

Primary on Main
Address
138 Acline Avenue, Saint Stephen, SC
Price
$ 455,000
Property Attributes
- MLS#25025773
- TypeSingle Family
- Listing Status Active
- CountyBerkeley
- CitySaint Stephen
- Area75 - Cross, St.Stephen, Bonneau, Rural Berkeley Cty
- NeighborhoodSt. Stephen
- Zip29479
- StyleRanch
- Year Built1968
- Price$ 455,000
- Bedrooms4
- Full Bathrooms3
- Half Bathrooms0
- Sqr Footage3228
- Lot Size1.06 Acres
Data Source:
Charleston Trident MLS (CTARMLS)
Property Description
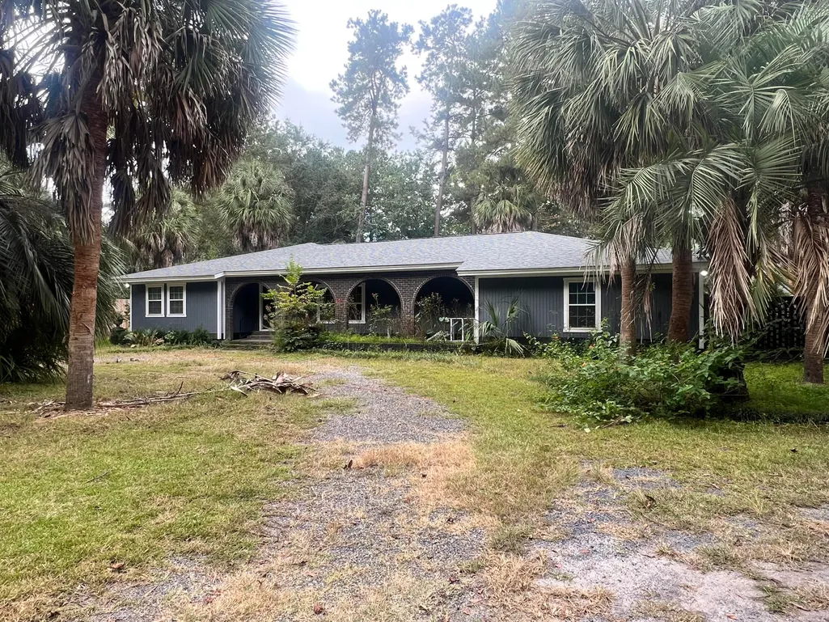
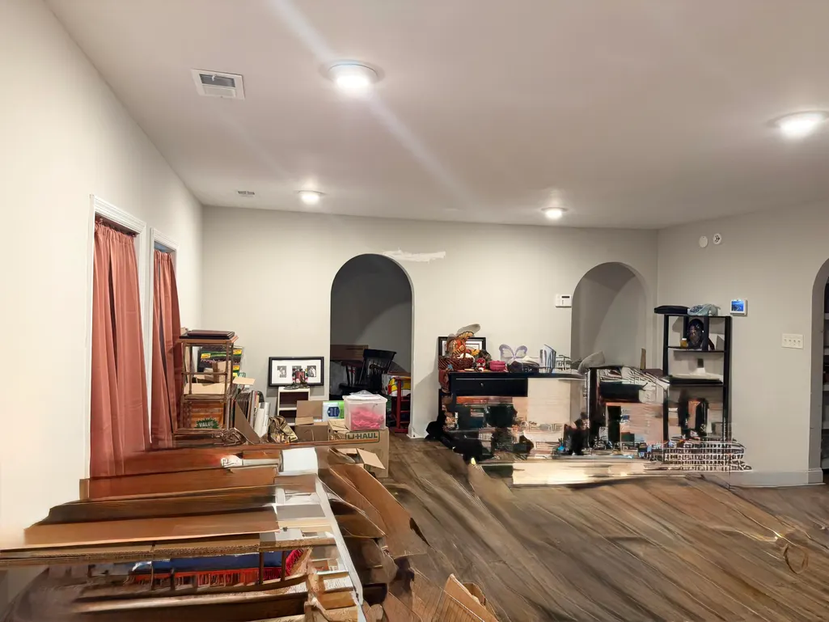
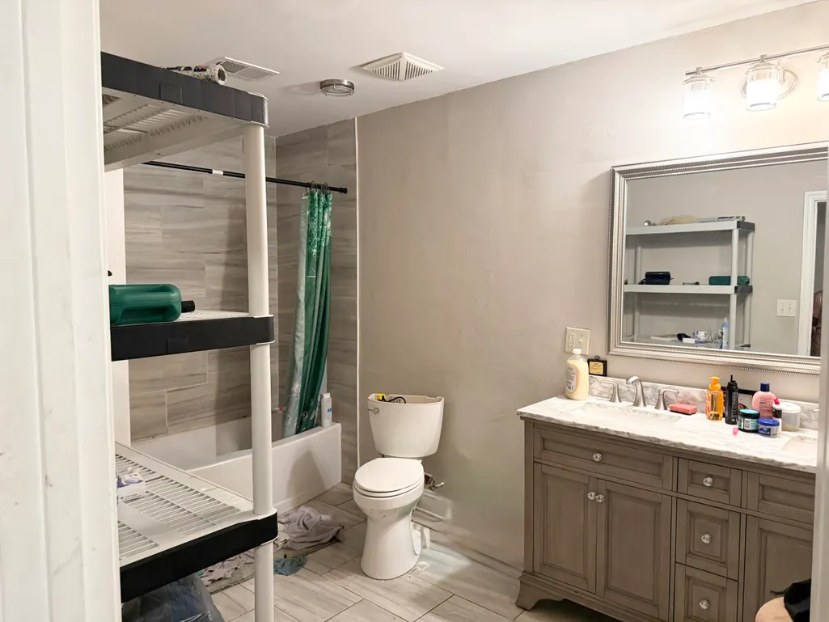
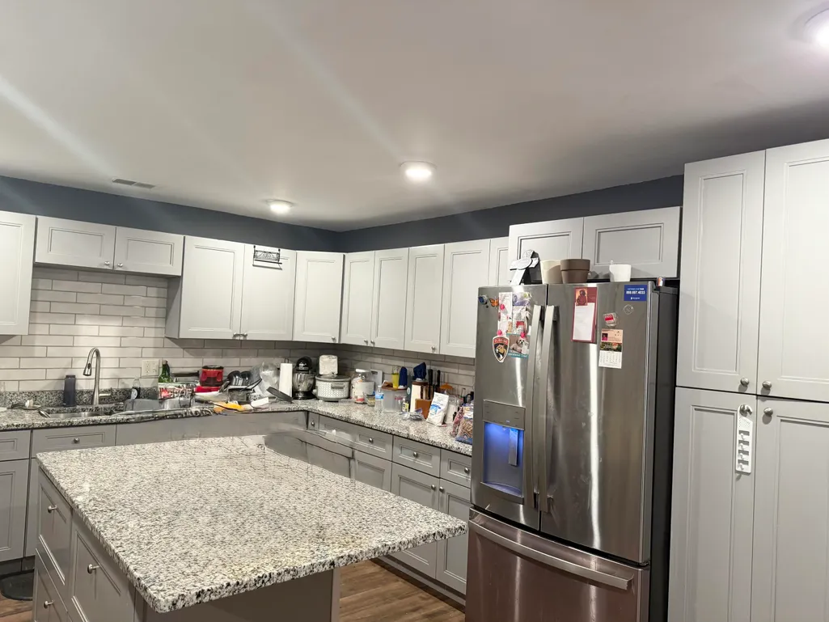
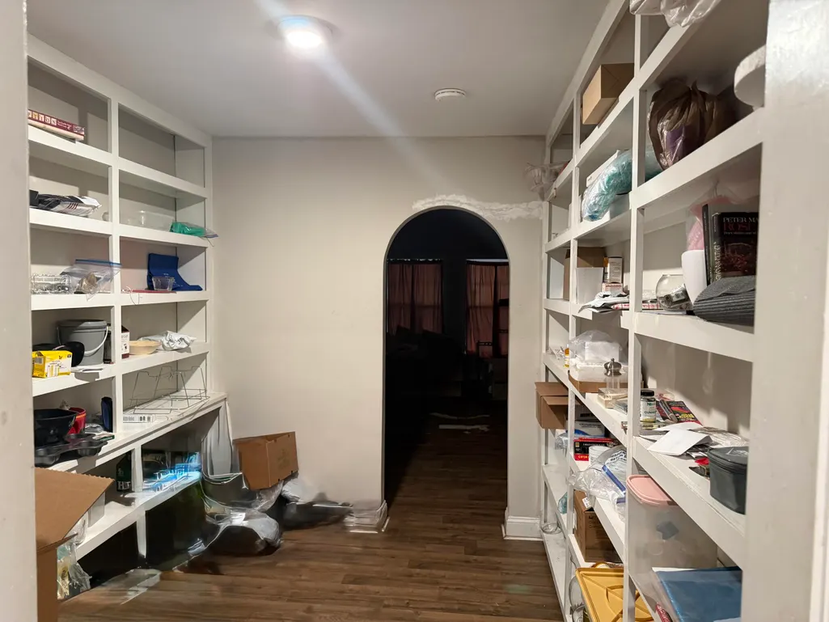
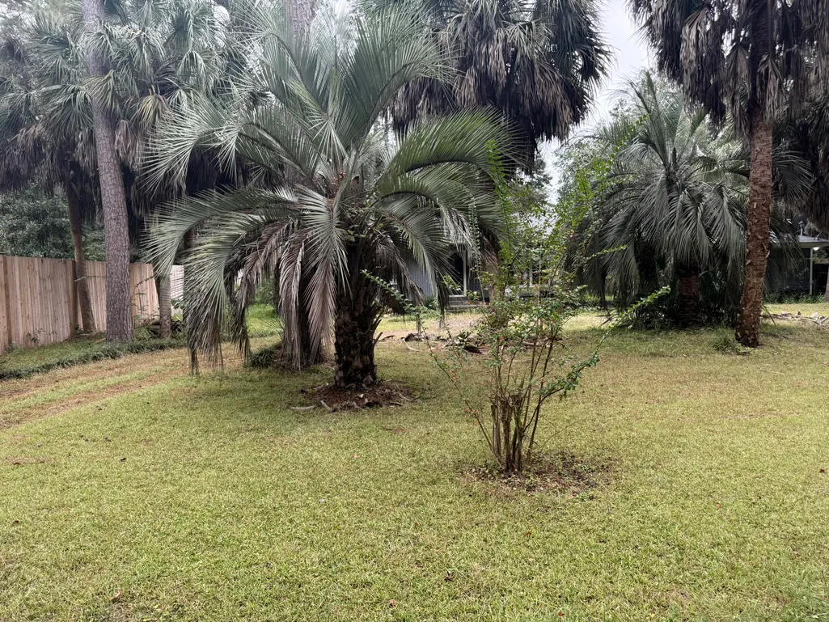
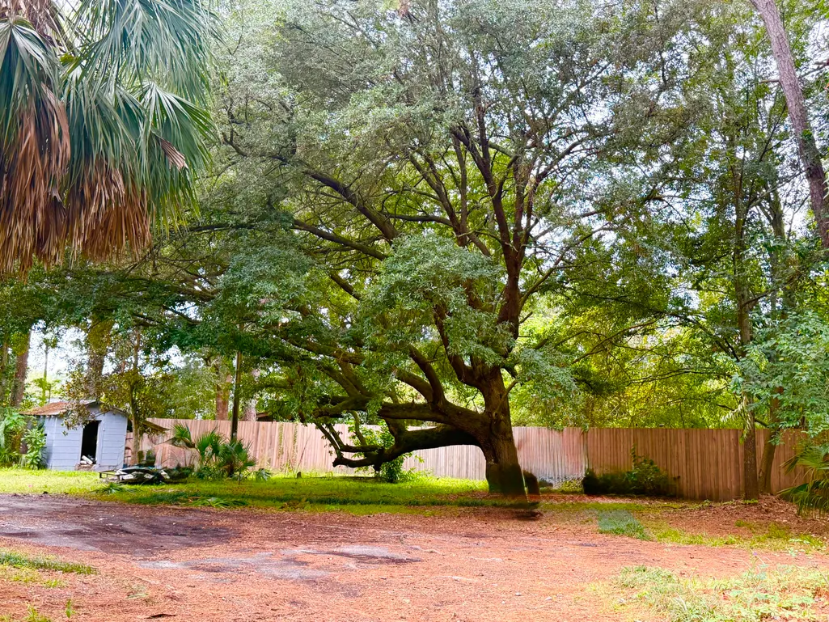
Spacious 4BR/3BA ranch in Saint Stephen with 3,228 sq. ft. of living space. Set on a large lot with mature trees, this home blends modern updates with classic charm. The kitchen features granite countertops, subway tile backsplash, and an island. Arched doorways, built-ins, and an oversized pantry add character. Updated baths include a primary suite with soaking tub and walk-in shower. Outside, enjoy a fenced yard with plenty of space to relax or entertain. Information deemed reliable, but not guaranteed. Buyer and buyer's agent to verify all information important to them, including square footage, schools, and lot details.
| Elementary School | Middle School | High School |
|---|---|---|
| St. Stephen Elementary School | St. Stephen Middle School | Timberland High School |
| Price History | |
|---|---|
| 2/19/2026 | Listed $455,000 |
General Features
| County | Berkeley |
|---|---|
| Property Type | Residential |
| Subdivision Name | St. Stephen |
| Status | Active |
| Directions | Coming From Moncks Corner, Take Hwy 52 Until It Intersects With Hwy 45; Make A Right, Cross The Railroad Tracks, And Turn Right Onto Acline Avenue. The House Will Be On The Right. |
| High School | Timberland |
| City | Saint Stephen |
| MLS Area | 75 - Cross, St.Stephen, Bonneau, Rural Berkeley Cty |
| Lot Size Units | Acres |
| Lot Size Square Feet | 46173.6 |
| Elementary School | St. Stephen |
| Middle/Junior High School | St. Stephen |
| Building Area Units | Square Feet |
| Standard Status | Active |
| Utilities | BCW & SA |
| Sewer | Public Sewer |
| Heating | Heat Pump |
| Cooling | Central Air |
| Roof | Architectural,Asphalt |
| Construction Materials | Wood Siding |
| Year Built | 1968 |
| Community Features | Trash |
| New Construction | false |
| Other Structures | No |
| Architectural Style | Ranch |
| Stories Count | 1 |
| Levels | One |
| Property Subtype | Single Family Detached |
| Full Baths | 3 |
| Property Attached Y/N | false |
| Primary Bedroom Level | Lower |
Interior Features
| Interior Amenities | Ceiling Fan(s),Eat-in Kitchen,Formal Living,Entrance Foyer,Great,Office,Pantry,Separate Dining |
|---|---|
| Air Conditioning Y/N | true |
| Heating Y/N | true |
| Laundry Features | Electric Dryer Hookup,Washer Hookup,Laundry Room |
| Total Bedrooms | 4 |
| Fireplace Y/N | true |
| Room Type | Eat-In-Kitchen,Formal Living,Foyer,Great,Laundry,Office,Pantry,Separate Dining |
| Primary Bedroom Features | Ceiling Fan(s),Garden Tub/Shower,Multiple Closets,Walk-In Closet(s) |
| Flooring | Laminate |
| Fireplace Features | Den,One,Wood Burning |
| Total Fireplaces | 1 |
Exterior Features
| Lot Size Area | 1.06 |
|---|---|
| Lot Size Acres | 1.06 |
| Lot Features | 1 - 2 Acres |
| Water Source | Public |
| Foundation Details | Crawl Space,Raised Slab |
| Building Area Total | 3228 |
Amenities
- Foreclosure
- Views
- Short Sale
- New Construction
- Adult 55+
- Lease To Own
- No HOA Fees
- Furnished
- Primary On Main
- Air Conditioning
- Seller Finance
- Green
- Fixer Upper
- Horse
- Golf
- Fireplace
- Deck
- Garage
- Basement
- Pool
Property vs Single Family Average in 29479
Price
Year Built

 The data relating to real estate for sale on this web site comes in part from the Broker Reciprocity Program of Charleston Trident Association of REALTORS® -- All information deemed reliable but not guaranteed. All properties are subject to prior sale, change or withdrawal. Neither listing broker(s) or information provider(s) shall be responsible for any typographical errors, misinformation, misprints and shall be held totally harmless. Listing(s) information is provided for consumer's personal,
