

New Construction - Eco Friendly
Address
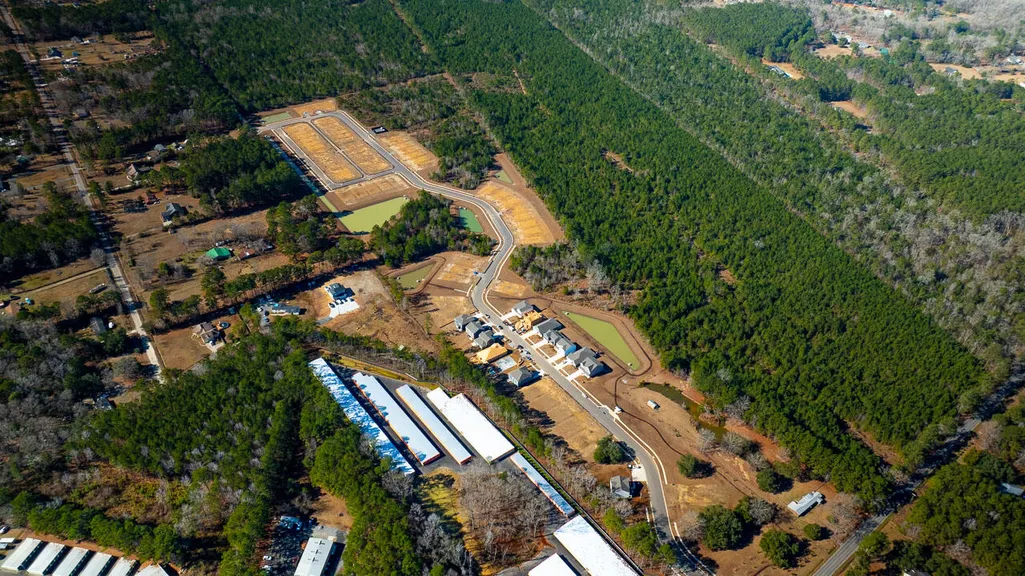
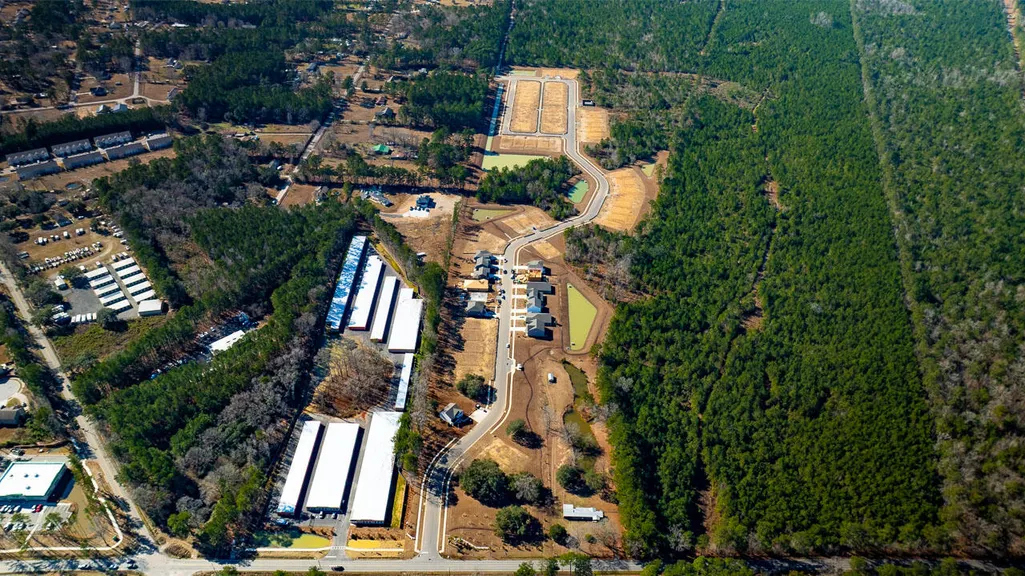
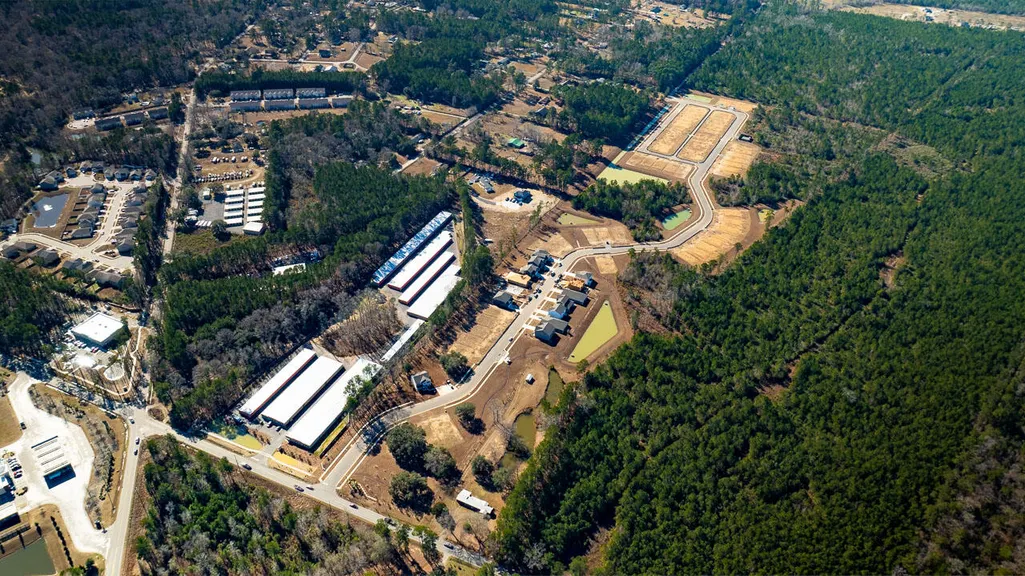
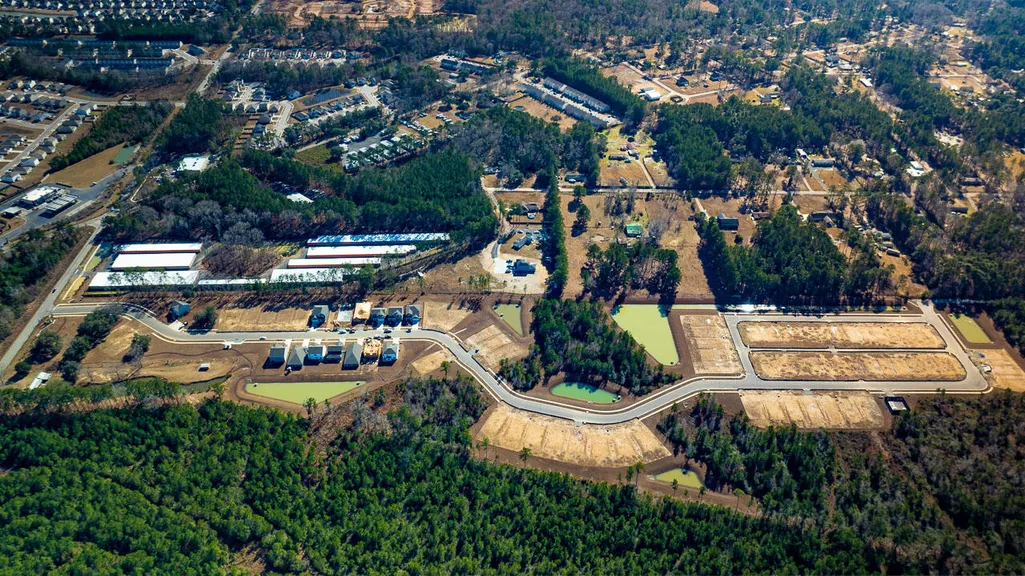
239 Grouper Lane, Summerville, SC
Price
$ 404,430
Property Attributes
- MLS#26008889
- TypeSingle Family
- Listing Status Active
- CountyDorchester
- CitySummerville
- Area63 - Summerville-Ridgeville
- NeighborhoodThe Cove at Mallard Crossing
- Zip29483
- StyleTraditional
- Year Built2026
- Price$ 404,430
- Bedrooms3
- Full Bathrooms2
- Half Bathrooms1
- Sqr Footage1968
- Lot Size0.14 Acres
Data Source:
Charleston Trident MLS (CTARMLS)
Property Description
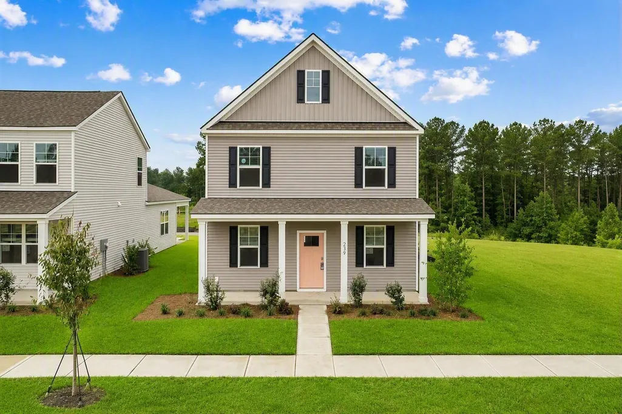
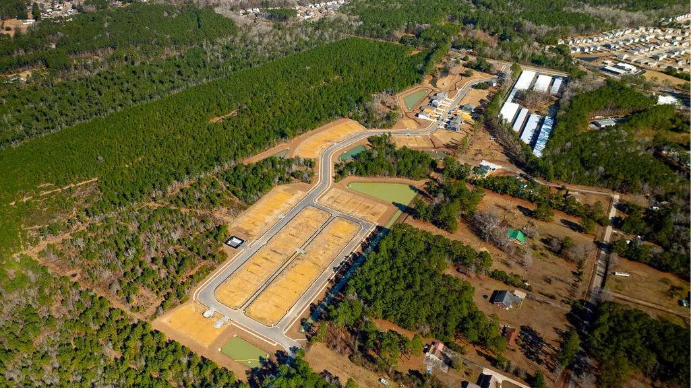
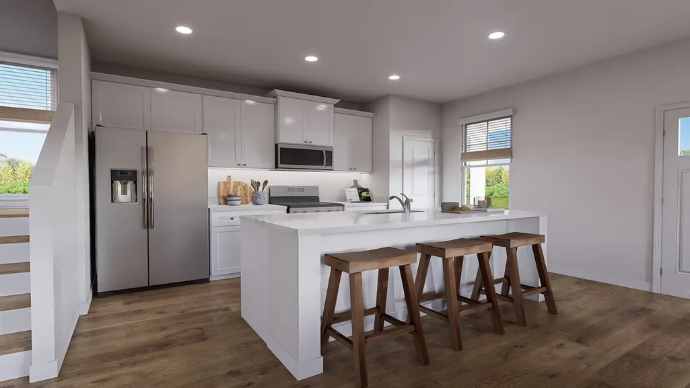
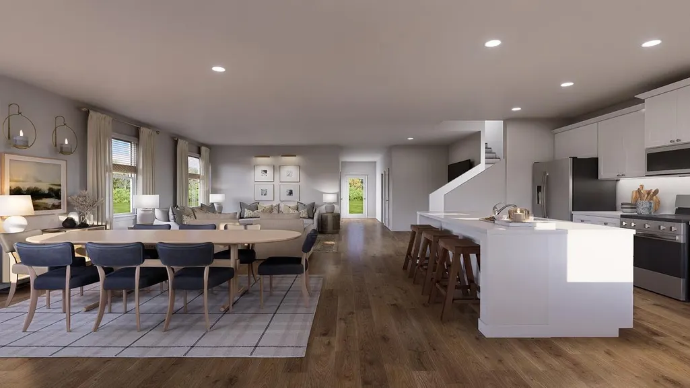
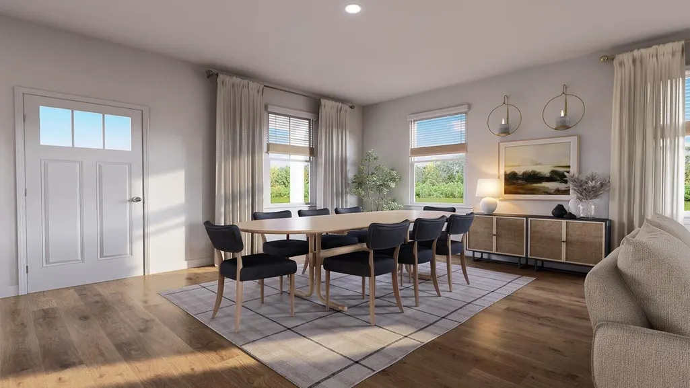
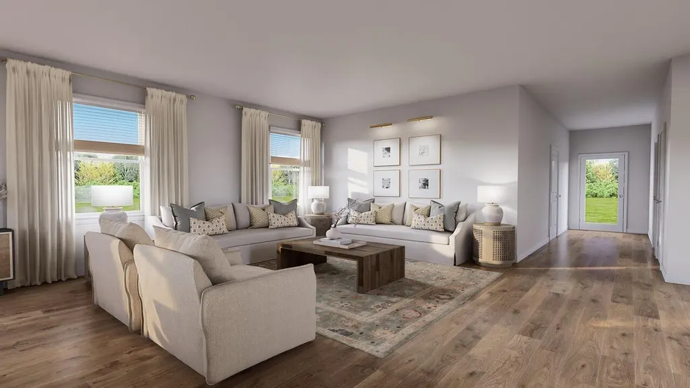
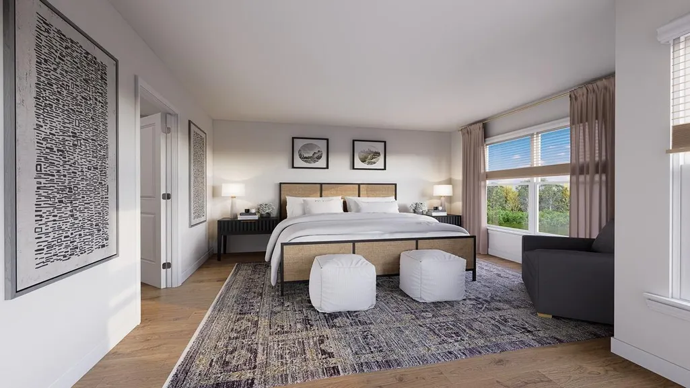
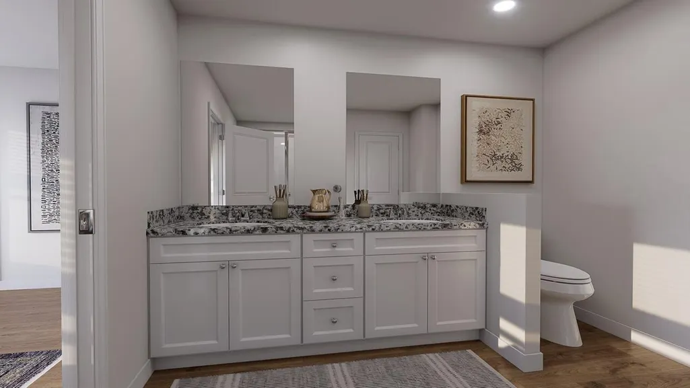
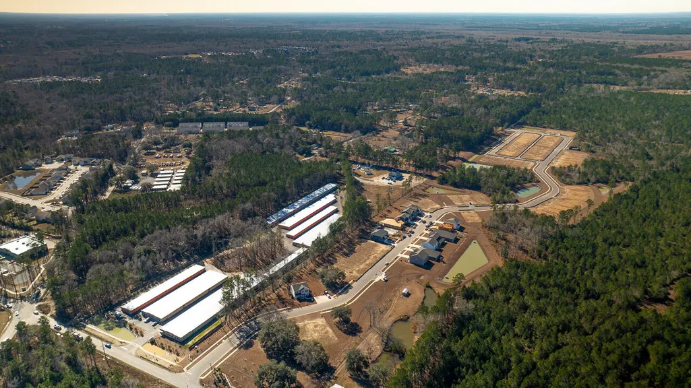
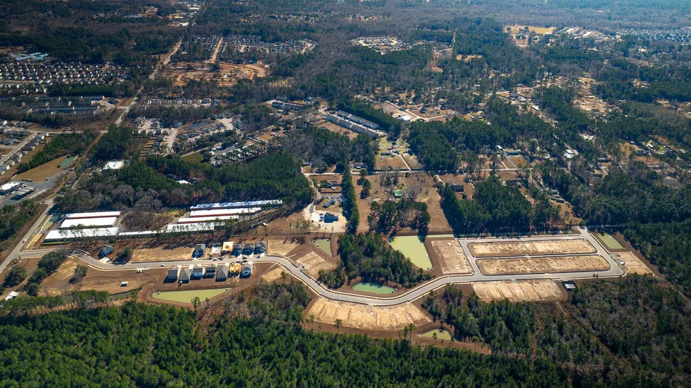
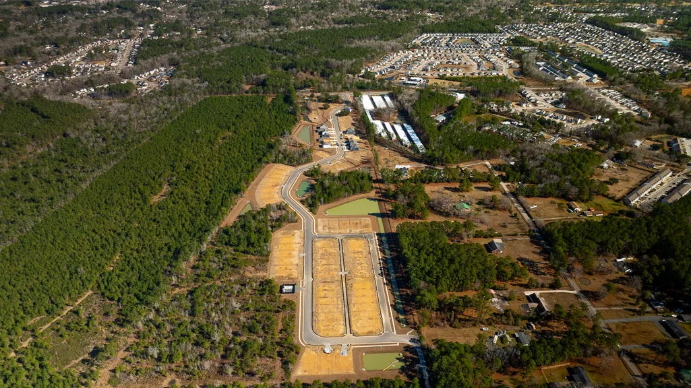
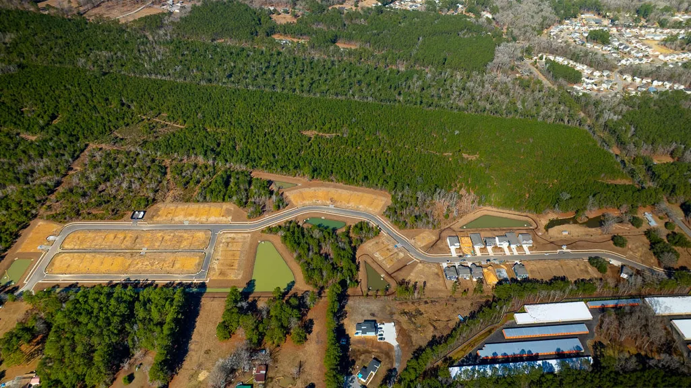
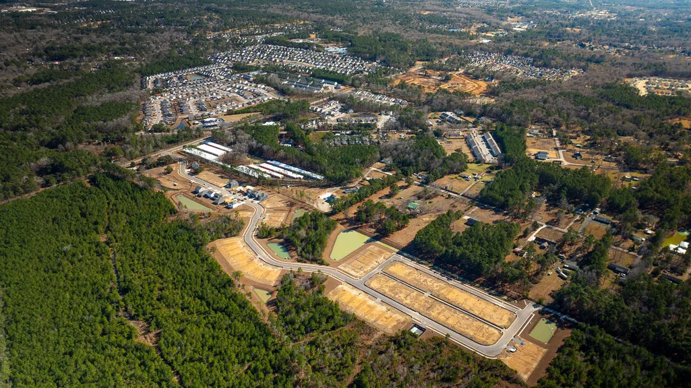
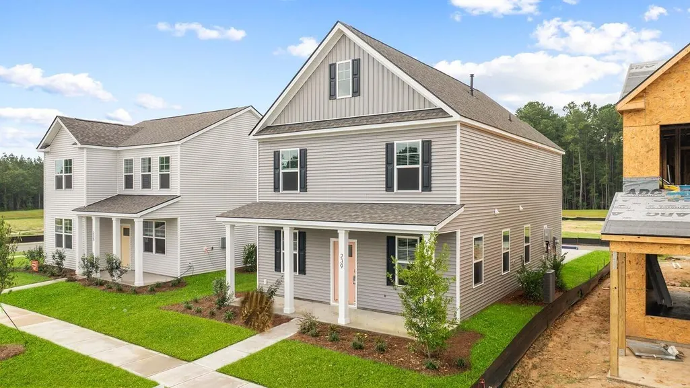
Alley-Load Living at The Cove at Mallard CrossingRare alley-load living with a fenced front yard makes 239 Grouper Lane a standout opportunity in The Cove at Mallard Crossing. Designed to maximize curb appeal and create a more welcoming streetscape, this beautifully designed new construction home offers both comfort and convenience in one of Summerville's most centrally located communities. Living here means enjoying quick access to parks, shopping, dining, historic downtown Summerville, and major commuter routes, all while being zoned for the highly regarded Dorchester District 2 school district. With modern floor plans, smart home features, and exceptional value, this thoughtfully planned neighborhood provides the perfect blend of quality and lifestyle. The Ashley River is a stylish two-story home featuring a desirable rear-load garage and optional front porch elevation that enhance curb appeal while creating a more inviting, pedestrian-friendly streetscape. Inside, the main level is designed around an expansive open-concept layout that supports today's modern living. The large kitchen island anchors the space, offering abundant seating, generous prep area, and clear sightlines to both the dining area and oversized family room. This seamless flow creates one bright, connected living space ideal for entertaining, hosting gatherings, or enjoying everyday routines. At the rear of the home, a dedicated flex room provides valuable versatility. Whether used as a private home office, study, playroom, fitness area, or guest retreat, this additional space adapts easily to your lifestyle without compromising the openness of the main living areas. Upstairs, the Ashley River continues to impress with three spacious bedrooms and two full bathrooms. The primary suite offers comfort and privacy, while the additional bedrooms provide ample space for family, guests, or hobbies. The thoughtfully designed second floor separates the home's private sleeping quarters from the main living areas, creating a balanced and functional layout. *The photos you see here are for illustration purposes only. Interior and exterior features, options, colors, and selections will differ.*
| Elementary School | Middle School | High School |
|---|---|---|
| William Reeves Jr Elementary School | Dubose Middle School | Summerville High School |
| Price History | |
|---|---|
| 3/30/2026 | Listed $401,770 |
| 5/18/2026 | 3$387,770 |
| 7/10/2026 | 1$383,744 |
| 7/20/2026 | Listed $385,244 |
| 7/28/2026 | 4$400,554 |
| 8/4/2026 | 1$404,430 |
General Features
| County | Dorchester |
|---|---|
| Property Type | Residential |
| Subdivision Name | The Cove at Mallard Crossing |
| Status | Active |
| Directions | From 1-26 Take The Jedburg Road Exit (exit 194) And Head South West Toward Summerville. Turn Right Onto Orangeburg Road, And The Cove At Mallard Crossing Will Be On Your Left. |
| High School | Summerville |
| City | Summerville |
| MLS Area | 63 - Summerville/Ridgeville |
| Lot Size Units | Acres |
| Lot Size Square Feet | 6098.4 |
| Elementary School | William Reeves Jr |
| Middle/Junior High School | Dubose |
| Building Area Units | Square Feet |
| Standard Status | Active |
| Utilities | Berkeley Elect Co-Op,Dominion Energy |
| Sewer | Public Sewer |
| Heating | Natural Gas |
| Cooling | Central Air |
| Roof | Fiberglass |
| Garage Spaces | 1 |
| Construction Materials | Vinyl Siding |
| Year Built | 2026 |
| Community Features | Trash |
| New Construction | true |
| Garage Y/N | true |
| Other Structures | No |
| Architectural Style | Traditional |
| Stories Count | 2 |
| Levels | Two |
| Property Subtype | Single Family Detached |
| Full Baths | 2 |
| Carport Y/N | false |
| Property Attached Y/N | false |
| Green Building Verification Type | HERS Index Score |
| Home Warranty Y/N | true |
Interior Features
| Interior Amenities | Kitchen Island,Walk-In Closet(s),Eat-in Kitchen,Entrance Foyer,Great,Living/Dining Combo,Loft,Pantry,Study |
|---|---|
| Air Conditioning Y/N | true |
| Heating Y/N | true |
| Laundry Features | Washer Hookup,Laundry Room |
| Total Bedrooms | 3 |
| Fireplace Y/N | false |
| Half Baths | 1 |
| Room Type | Eat-In-Kitchen,Foyer,Great,Laundry,Living/Dining Combo,Loft,Pantry,Study |
| Primary Bedroom Features | Walk-In Closet(s) |
| Flooring | Carpet,Vinyl |
| Window Features | Window Treatments |
Exterior Features
| Lot Size Area | 0.14 |
|---|---|
| Lot Size Acres | 0.14 |
| Lot Features | 0 - .5 Acre,Level |
| Parking Features | 1 Car Garage |
| Foundation Details | Slab |
| Building Area Total | 1968 |
| Covered Spaces | 1 |
| Total Parking | 1 |
Amenities
- Foreclosure
- Views
- Short Sale
- New Construction
- Adult 55+
- Lease To Own
- No HOA Fees
- Furnished
- Primary On Main
- Air Conditioning
- Seller Finance
- Green
- Fixer Upper
- Horse
- Golf
- Fireplace
- Deck
- Garage
- Basement
- Pool
Property vs Single Family Average in 29483
Price
Year Built

 The data relating to real estate for sale on this web site comes in part from the Broker Reciprocity Program of Charleston Trident Association of REALTORS® -- All information deemed reliable but not guaranteed. All properties are subject to prior sale, change or withdrawal. Neither listing broker(s) or information provider(s) shall be responsible for any typographical errors, misinformation, misprints and shall be held totally harmless. Listing(s) information is provided for consumer's personal,
