

Address
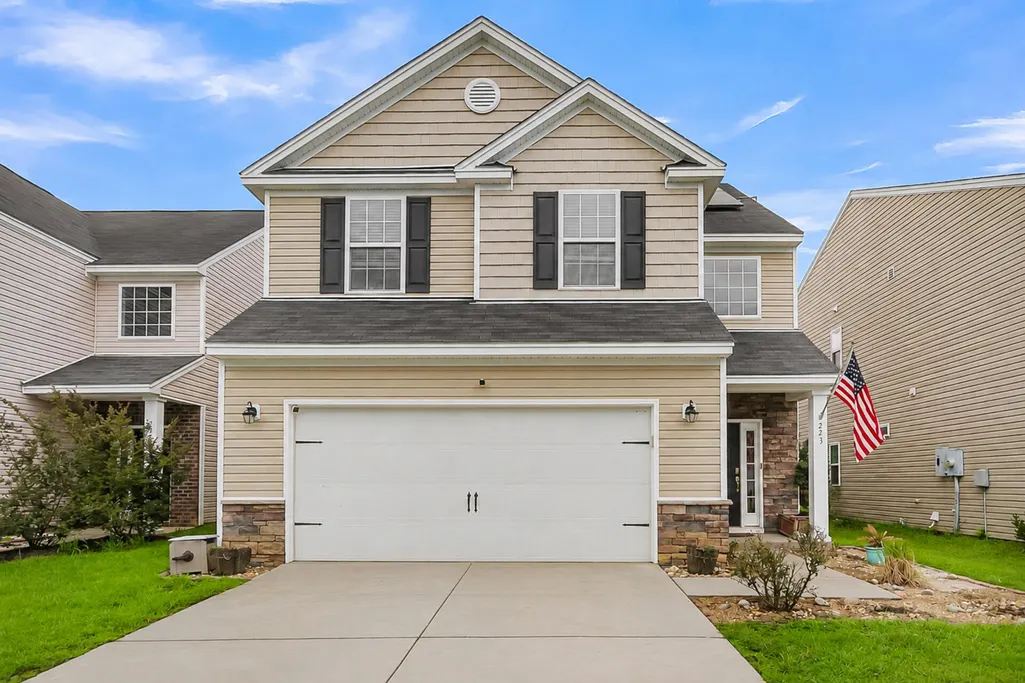
223 Longford Drive, Summerville, SC
Price
$ 309,999
Property Attributes
- MLS#26024060
- TypeSingle Family
- Listing Status Active Contingent
- CountyDorchester
- CitySummerville
- Area63 - Summerville-Ridgeville
- NeighborhoodWentworth Hall
- Zip29483
- StyleTraditional
- Year Built2015
- Price$ 309,999
- Bedrooms4
- Full Bathrooms2
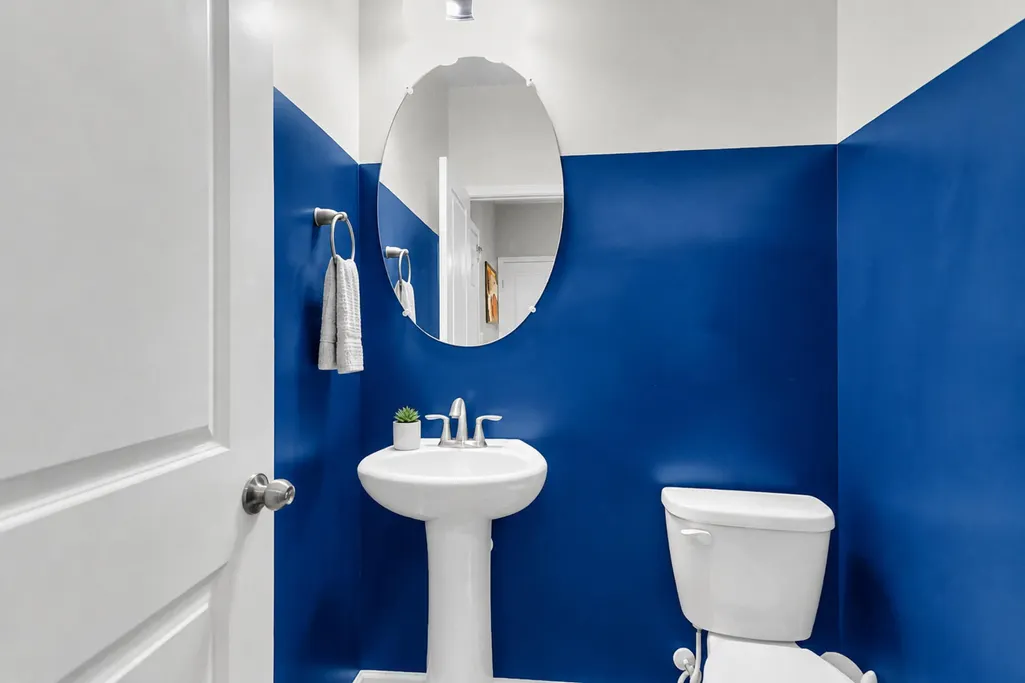
- Half Bathrooms1
- Sqr Footage2113
- Lot Size0.09 Acres
Data Source:
Charleston Trident MLS (CTARMLS)
Property Description
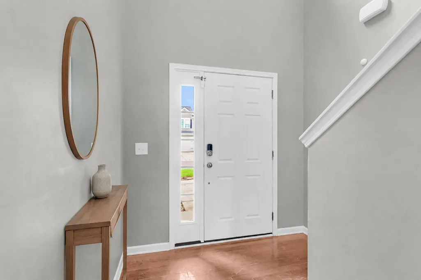
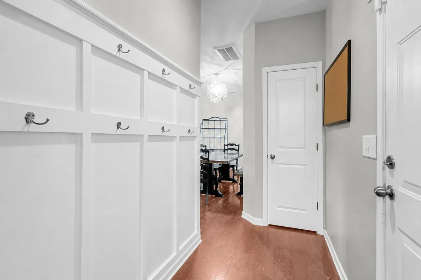
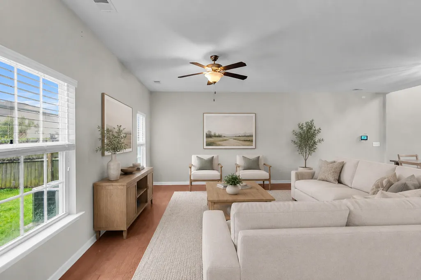
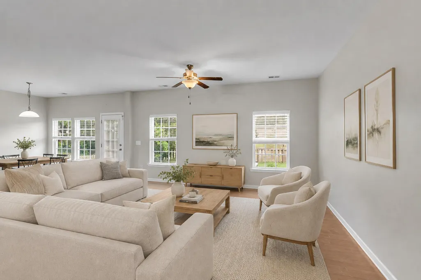
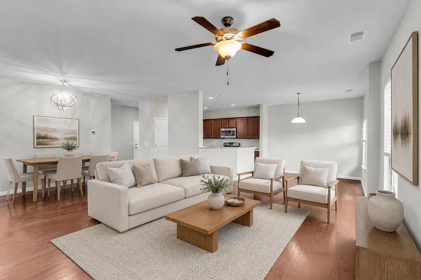
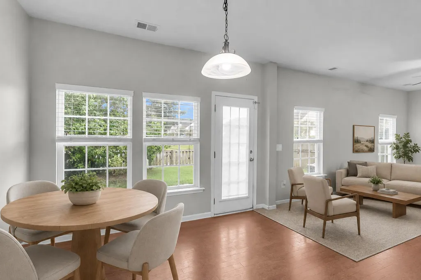
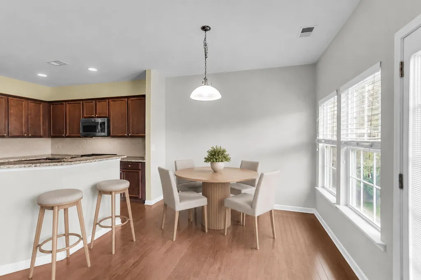
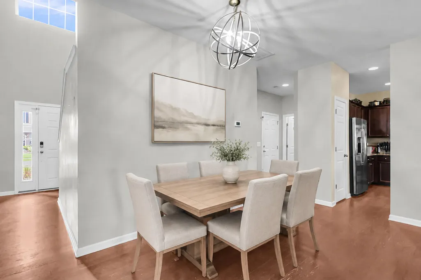
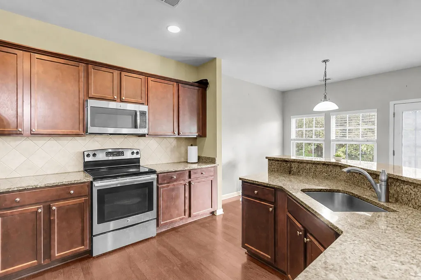

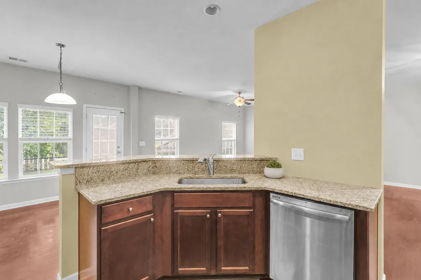
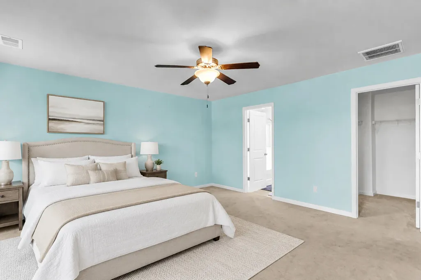
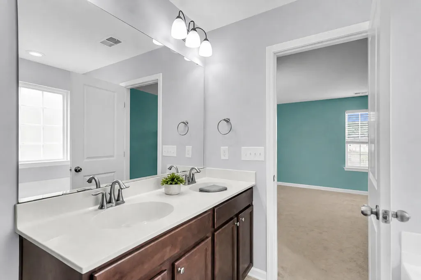
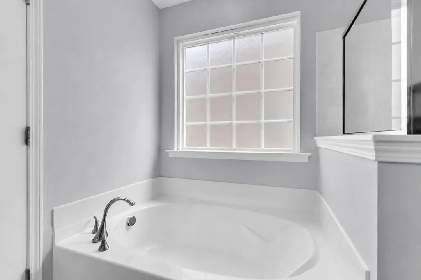
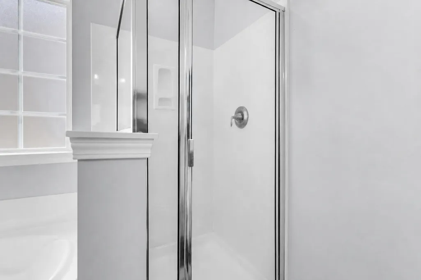
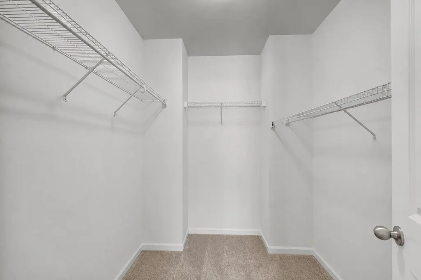
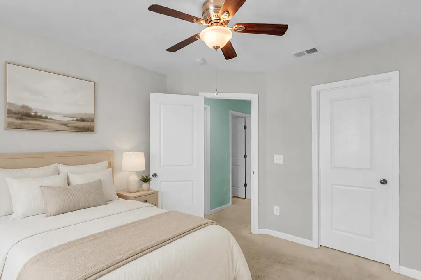
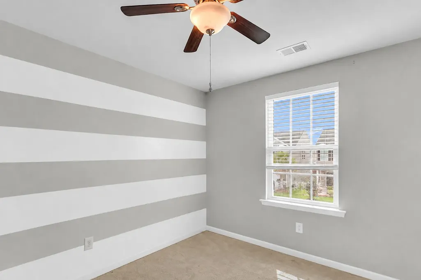
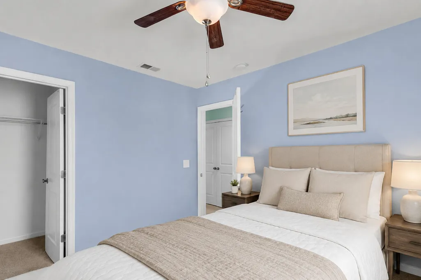
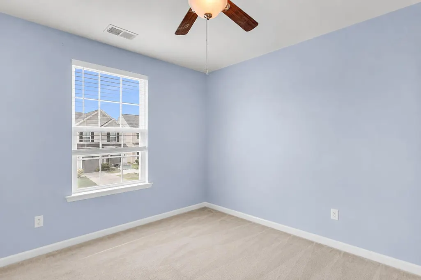
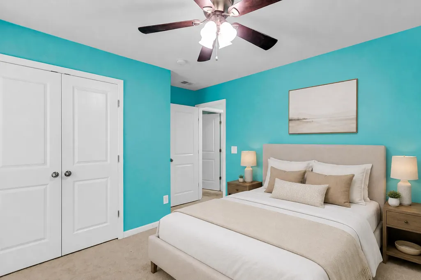
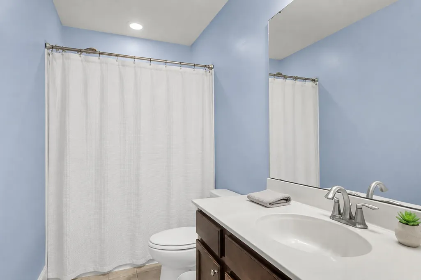
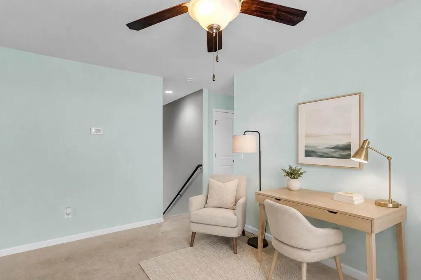
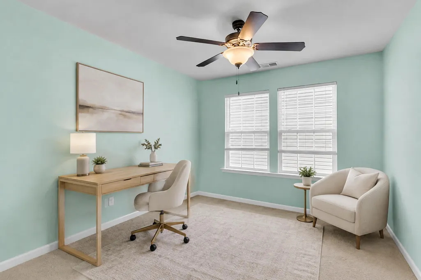
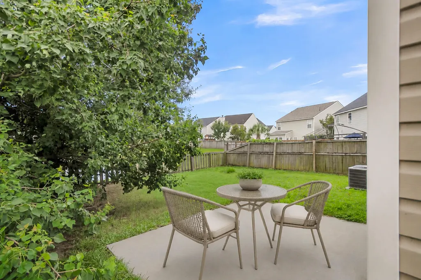
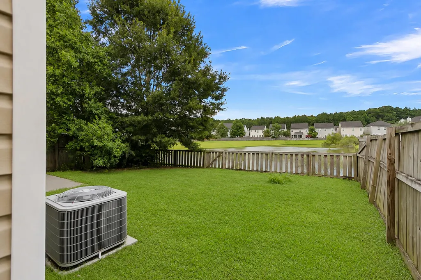
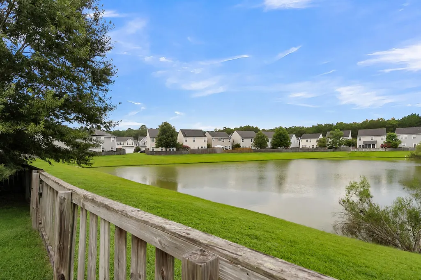
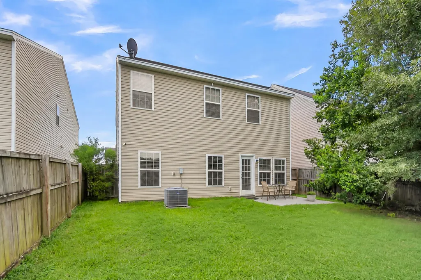
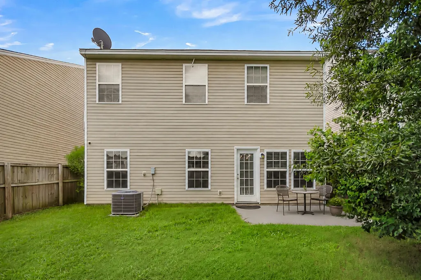
Welcome to 223 Longford Drive, a beautifully designed four bedroom home with peaceful pond views in Summerville's desirable Wentworth Hall community. Offering more than 2,100 square feet of thoughtfully arranged living space, this home combines an inviting atmosphere with the flexibility today's homeowners appreciate.A dramatic two story foyer welcomes you inside, where hardwood flooring and an open, light filled floor plan create a warm and comfortable setting. The kitchen features granite countertops, recessed lighting, abundant cabinetry, generous preparation space, and an easy connection to the living and dining areas. Whether hosting guests or enjoying a quiet evening at home, the layout allows everyone to feel connected.Upstairs, a spacious loft offers endless possibilities as a home office, media room, playroom, or additional lounge. The generously sized primary suite provides a relaxing retreat with a walk-in closet and private bathroom featuring a dual sink vanity, soaking tub, separate shower, and linen storage. Three additional bedrooms and a full bathroom complete the second floor. Step outside to the patio and enjoy tranquil views of the pond from the privacy of the fully fenced backyard. An attached two car garage provides convenient parking and additional storage. Wentworth Hall residents also enjoy access to a community pool and park, with Summerville's schools, shopping, dining, and everyday conveniences located nearby.
| Elementary School | Middle School | High School |
|---|---|---|
| William Reeves Jr Elementary School | Dubose Middle School | Summerville High School |
| Price History | |
|---|---|
| 8/24/2026 | Listed $309,999 |
General Features
| County | Dorchester |
|---|---|
| Property Type | Residential |
| Subdivision Name | Wentworth Hall |
| Status | Active Contingent |
| Directions | Turn Right Into Wentworth Hall And Make Second Right Off Circle Onto Berwick Drive. Continue Straight At 'stop' Sign And Make The First Left Onto Longford. Home On Right. |
| High School | Summerville |
| City | Summerville |
| MLS Area | 63 - Summerville/Ridgeville |
| Lot Size Units | Acres |
| Lot Size Square Feet | 3920.399999999 |
| Elementary School | William Reeves Jr |
| Middle/Junior High School | Dubose |
| Building Area Units | Square Feet |
| Standard Status | Active Under Contract |
| Utilities | Berkeley Elect Co-Op,Dorchester Cnty Water and Sewer Dept |
| Sewer | Public Sewer |
| Heating | Electric,Heat Pump |
| Cooling | Central Air |
| Roof | Asphalt |
| Garage Spaces | 2 |
| Construction Materials | Vinyl Siding |
| Year Built | 2015 |
| Community Features | Park,Pool,Trash |
| New Construction | false |
| Garage Y/N | true |
| Other Structures | No |
| Patio/Porch Features | Patio |
| Architectural Style | Traditional |
| Stories Count | 2 |
| Levels | Two |
| Property Subtype | Single Family Detached |
| Full Baths | 2 |
| Carport Y/N | false |
| Property Attached Y/N | false |
| Waterfront Features | Pond Site |
| Attached Garage | true |
Interior Features
| Interior Amenities | Ceiling - Smooth,High Ceilings,Garden Tub/Shower,Walk-In Closet(s),Ceiling Fan(s),Eat-in Kitchen,Living/Dining Combo,Loft,Pantry |
|---|---|
| Air Conditioning Y/N | true |
| Heating Y/N | true |
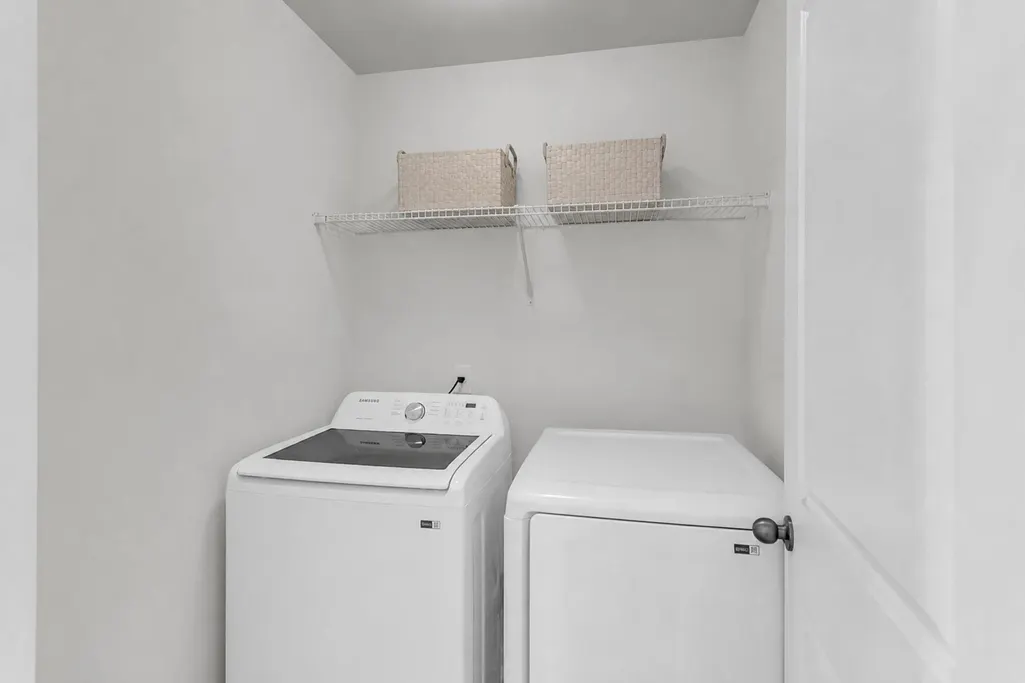
| Laundry Features | Washer Hookup,Laundry Room |
| Total Bedrooms | 4 |
| Fireplace Y/N | false |
| Half Baths | 1 |
| Room Type | Eat-In-Kitchen,Laundry,Living/Dining Combo,Loft,Pantry |
| Primary Bedroom Features | Ceiling Fan(s),Walk-In Closet(s) |
| Flooring | Carpet,Vinyl,Wood |
| Window Features | Thermal Windows/Doors |
Exterior Features
| Lot Size Area | 0.09 |
|---|---|
| Lot Size Acres | 0.09 |
| Lot Features | 0 - .5 Acre,Interior Lot,Level |
| Parking Features | 2 Car Garage,Attached |
| Water Source | Public |
| Foundation Details | Slab |
| Building Area Total | 2113 |
| Covered Spaces | 2 |
| Total Parking | 2 |
| Fencing | Fence - Wooden Enclosed |
Amenities
- Foreclosure
- Views
- Short Sale
- New Construction
- Adult 55+
- Lease To Own
- No HOA Fees
- Furnished
- Primary On Main
- Air Conditioning
- Seller Finance
- Green
- Fixer Upper
- Horse
- Golf
- Fireplace
- Deck
- Garage
- Basement
- Pool
Property vs Single Family Average in 29483
Price
Year Built

 The data relating to real estate for sale on this web site comes in part from the Broker Reciprocity Program of Charleston Trident Association of REALTORS® -- All information deemed reliable but not guaranteed. All properties are subject to prior sale, change or withdrawal. Neither listing broker(s) or information provider(s) shall be responsible for any typographical errors, misinformation, misprints and shall be held totally harmless. Listing(s) information is provided for consumer's personal,
