

Golf Course - Primary on Main
Address
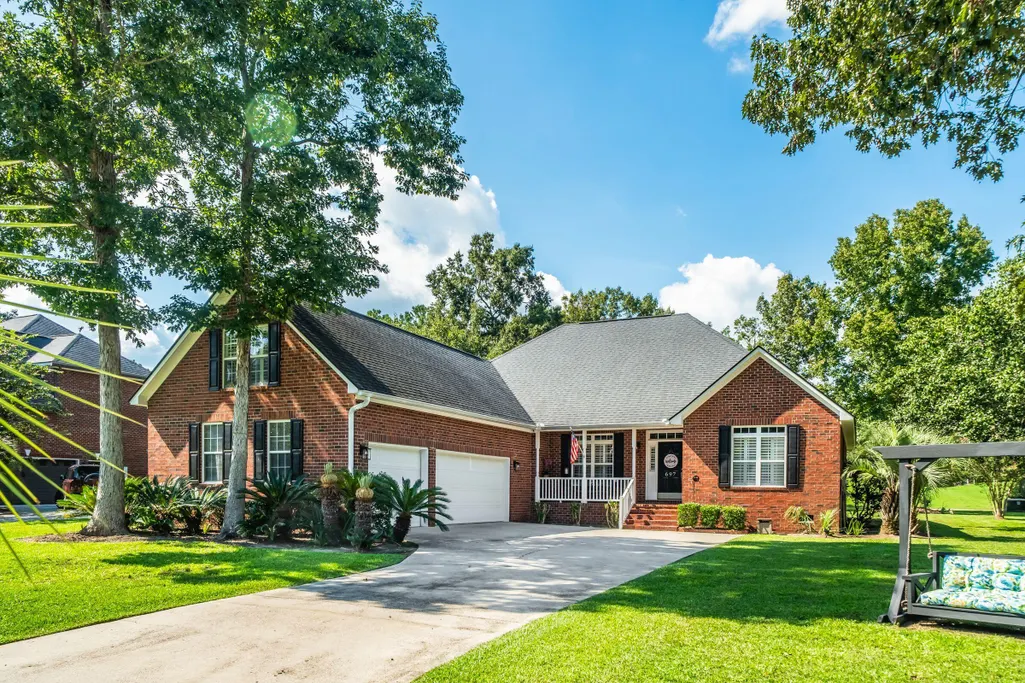
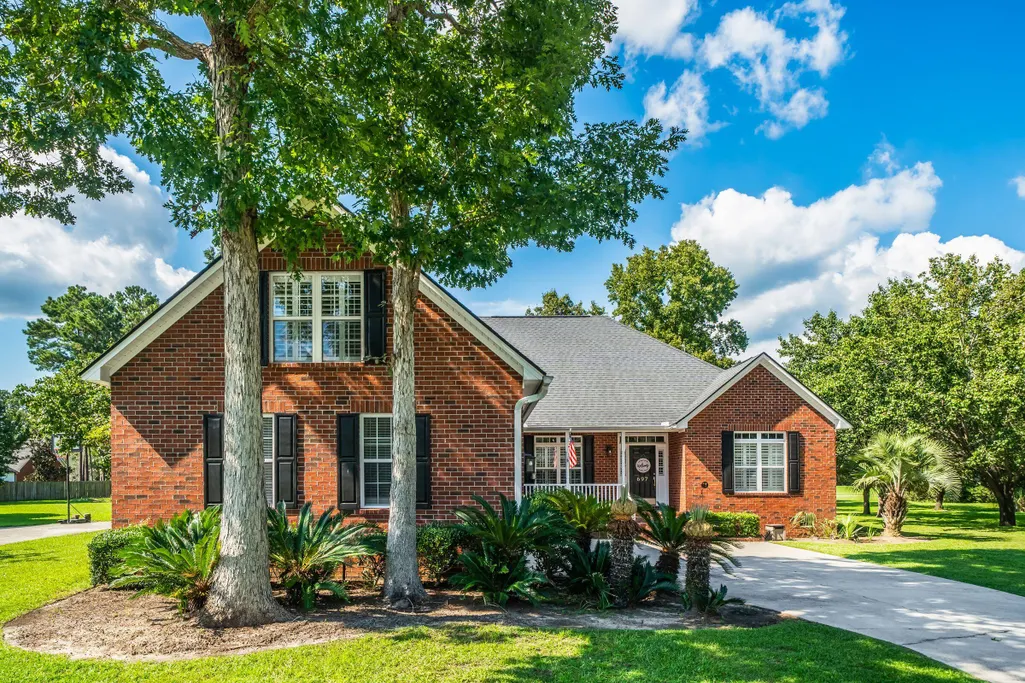
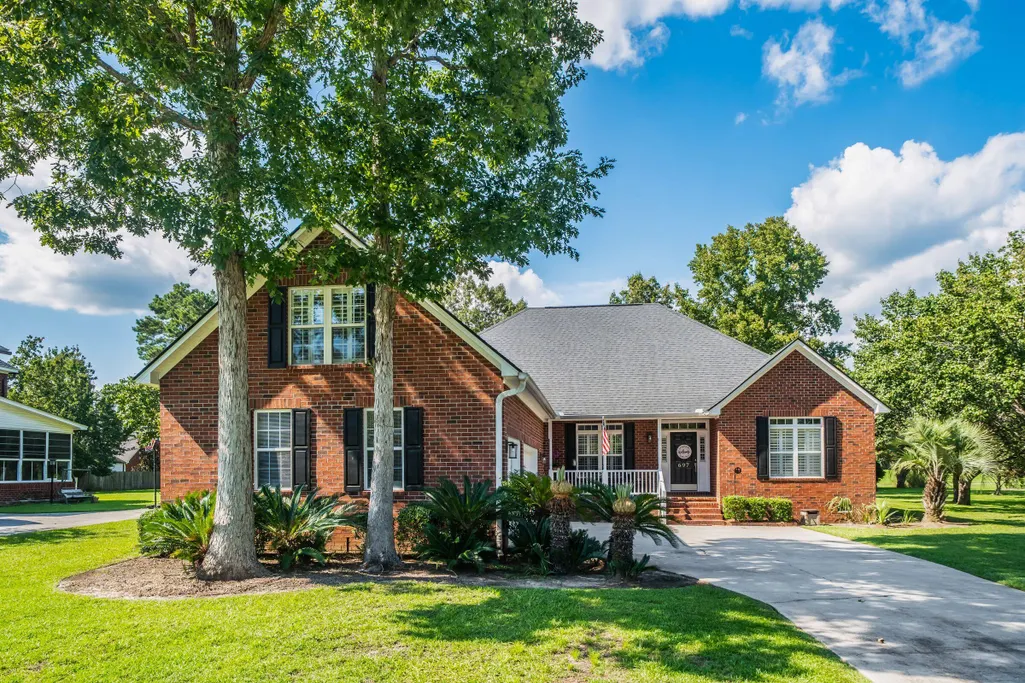
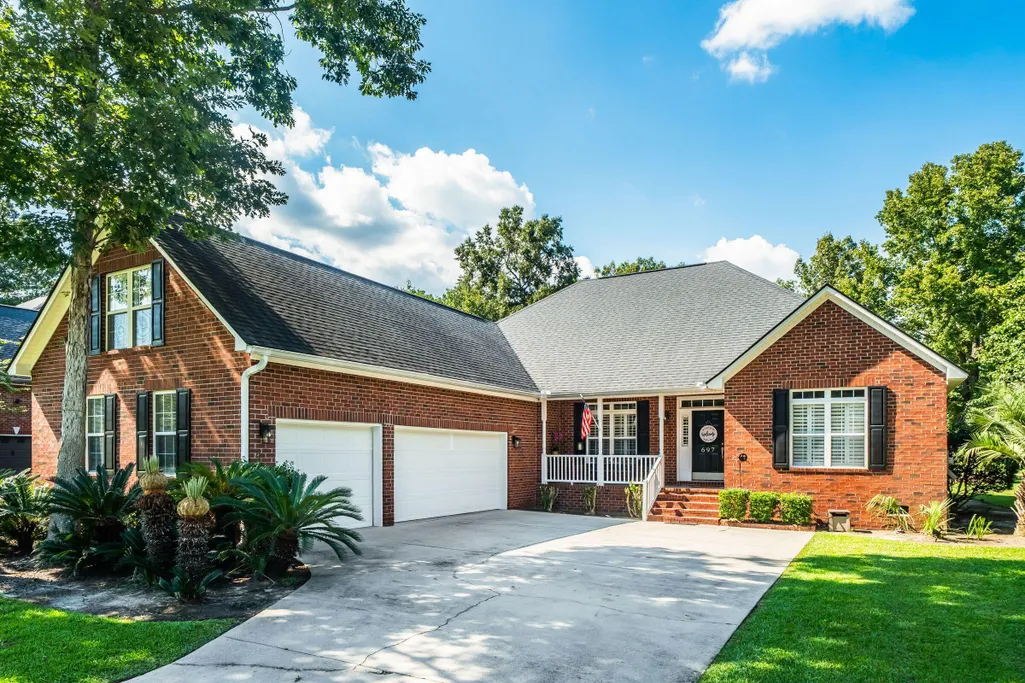
697 Hamlet Circle, Goose Creek, SC
Price
$ 659,000
Property Attributes
- MLS#26024537
- TypeSingle Family
- Listing Status Active
- CountyBerkeley
- CityGoose Creek
- Area73 - G. Cr.-M. Cor. Hwy 17A-Oakley-Hwy 52
- NeighborhoodCrowfield Plantation
- Zip29445
- StyleTraditional
- Year Built2001
- Price$ 659,000
- Bedrooms3
- Full Bathrooms2
- Half Bathrooms0
- Sqr Footage2894
- Lot Size0.45 Acres
Data Source:
Charleston Trident MLS (CTARMLS)
Property Description
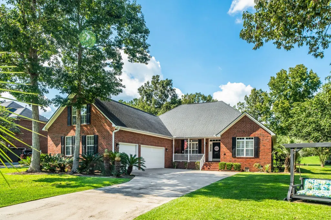
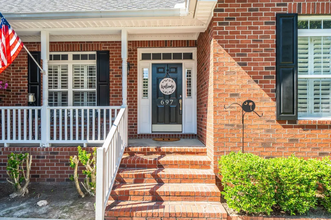
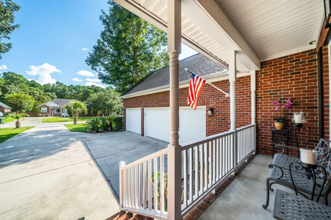
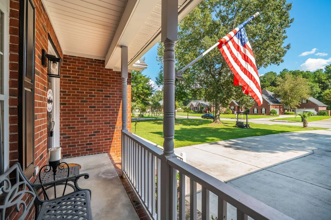
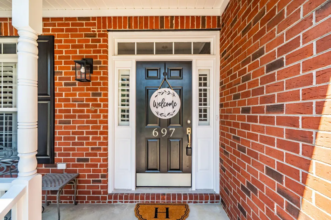
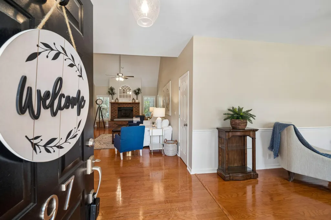
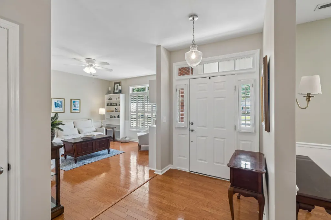
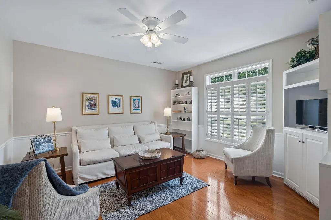
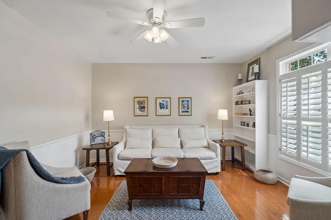
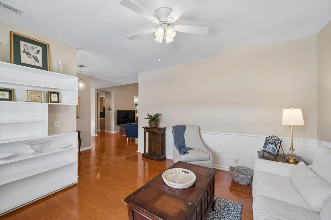
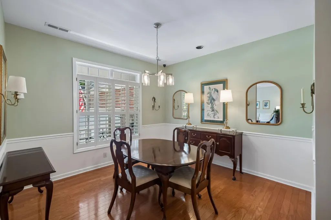
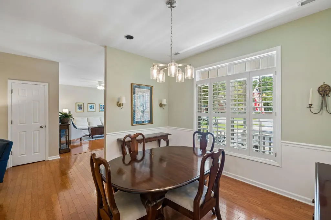
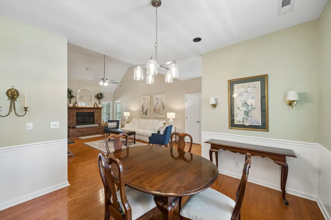
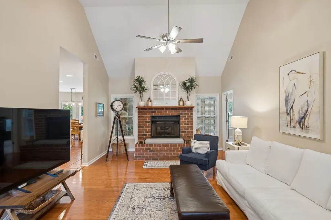
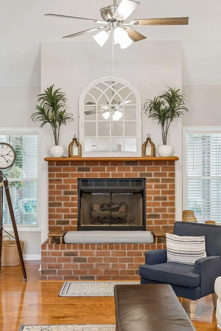
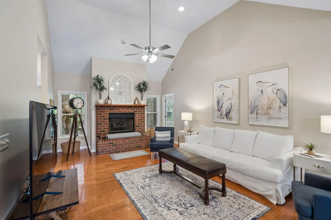
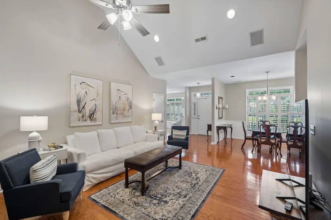
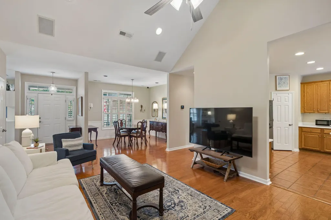
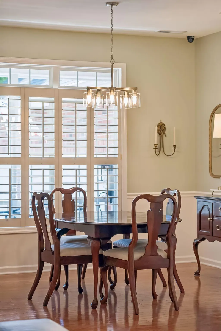
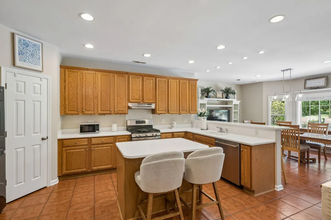
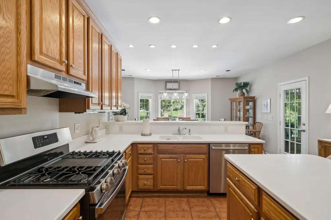
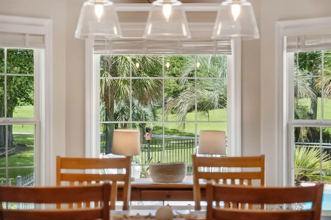
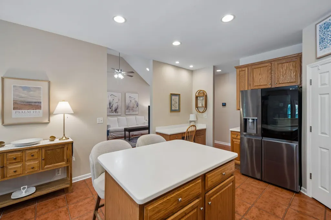
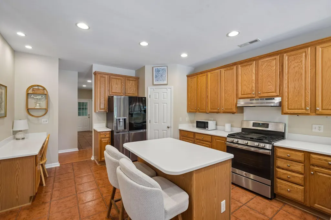
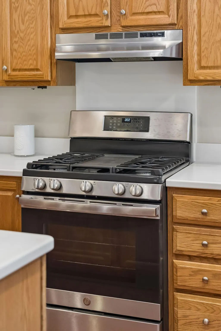
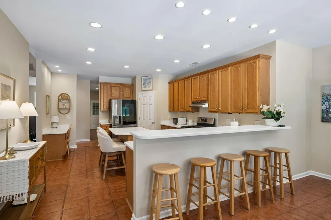
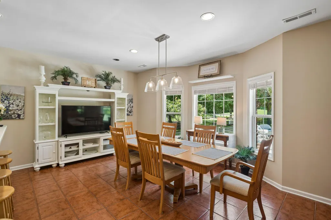
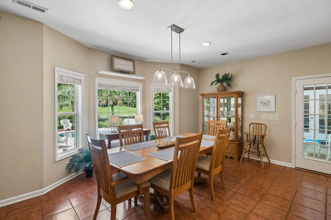
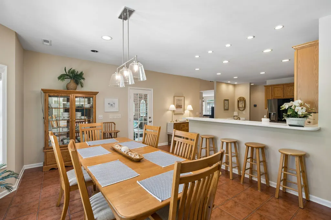
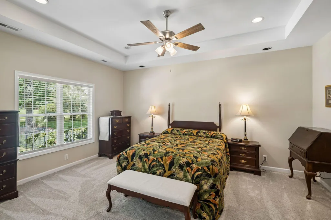
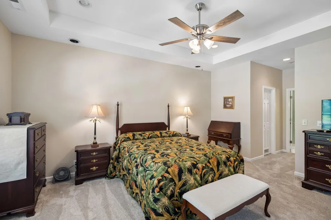
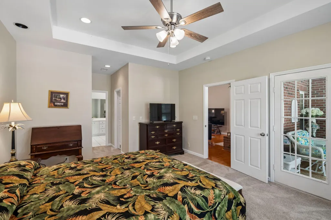
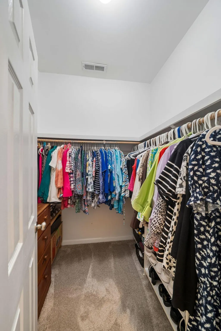
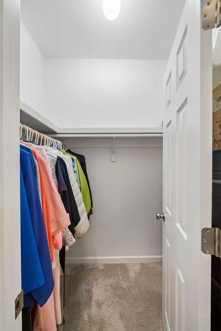
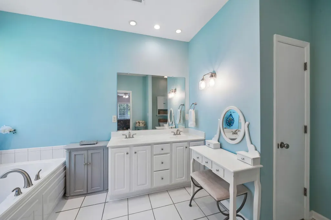
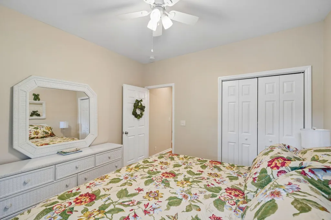
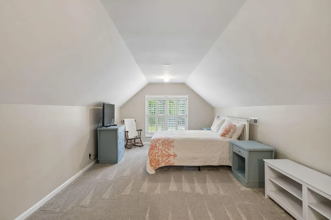
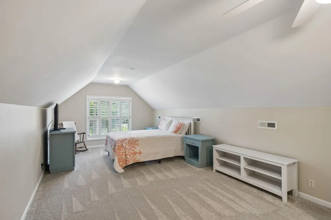
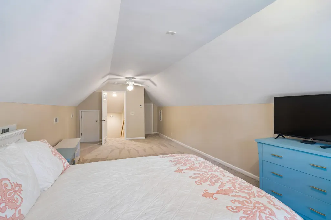
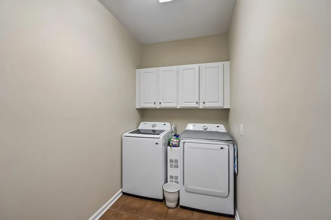
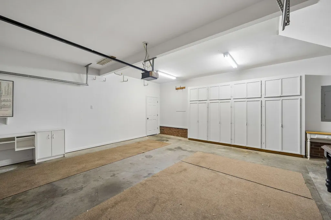
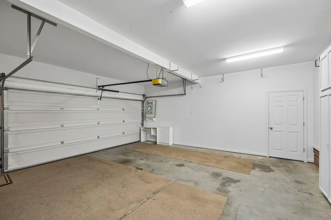
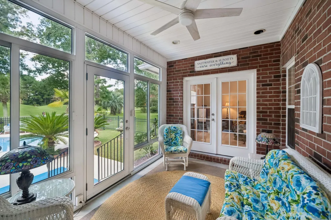
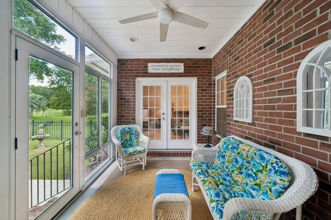
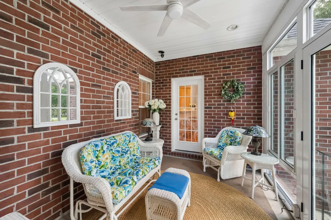
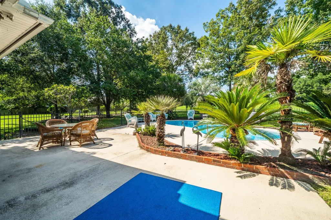
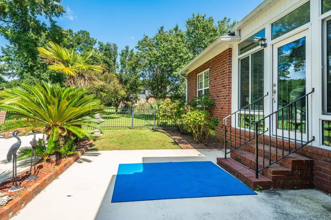
BACK ON THE MARKET AT NO FAULT OF THE SELLERS!!!! SCHEDULE YOUR SHOWINGS NOW!!! GORGEOUS home on PREMIUM lot in Crowfield Plantation!!! Welcome home to a beautiful brick 1.5 story home with all the ''WOWs''. Open the door to a stunning floor plan featuring an open concept kitchen/family room large enough to host EVERYONE! The kitchen is an entertainers dream featuring a gas range, large island, peninsula breakfast bar, huge eat in area for family dinners, a built in desk and a spacious pantry. The kitchen overlooks a stunning inground pool with a meticulously landscaped yard enclosed with a beautiful metal fence. Sit in your ALL WEATHER ROOM and enjoy coffee as you watch the golfers pass by on the 4th fairway of the renowned Crowfield Golf Course.A separate front room with beautiful built ins provides options and can be used as a sitting room, office or play room, ... The Family room features cathedral ceilings and a beautiful brick fireplace to cozy up to in the winter. With all 3 bedrooms on the main floor, accessibility is not an issue. The large primary bedroom has its own private "wing" and adorns a lovely ensuite and TWO walk in closets. The other side of the home has two well appointed bedrooms and spacious closets that share a full bathroom. Upstairs you will find a gigantic FROG with a closet that can easily be used as a 4th bedroom. There is also upstairs attic access with flooring to store those holiday decorations or keepsakes. Additionally, this home has a spacious 2 car garage bay AND an additional bay that can house a 3rd vehicle, a golf cart or serve as an outdoor work space. The lawn is beautifully manicured and has an in ground irrigation system. The pool area is fully enclosed with a lovely metal fence. Don't miss out on this opportunity! *Professional photos uploaded on Thursday
| Elementary School | Middle School | High School |
|---|---|---|
| College Park Elementary School | College Park Middle School | Stratford High School |
| Price History | |
|---|---|
| 8/31/2026 | Listed $659,000 |
General Features
| County | Berkeley |
|---|---|
| Property Type | Residential |
| Subdivision Name | Crowfield Plantation |
| Status | Active |
| Directions | In Crowfield Plantation. Off Hamlet Circle |
| High School | Stratford |
| City | Goose Creek |
| MLS Area | 73 - G. Cr./M. Cor. Hwy 17A-Oakley-Hwy 52 |
| Lot Size Units | Acres |
| Lot Size Square Feet | 19602 |
| Elementary School | College Park |
| Middle/Junior High School | College Park |
| Building Area Units | Square Feet |
| Standard Status | Active |
| Sewer | Public Sewer |
| Heating | Central |
| Cooling | Central Air |
| Roof | Architectural |
| Garage Spaces | 3 |
| Construction Materials | Brick Veneer,Vinyl Siding |
| Year Built | 2001 |
| Community Features | Clubhouse,Club Membership Available,Golf Membership Available,Pool,Trash |
| New Construction | false |
| Garage Y/N | true |
| Other Structures | No |
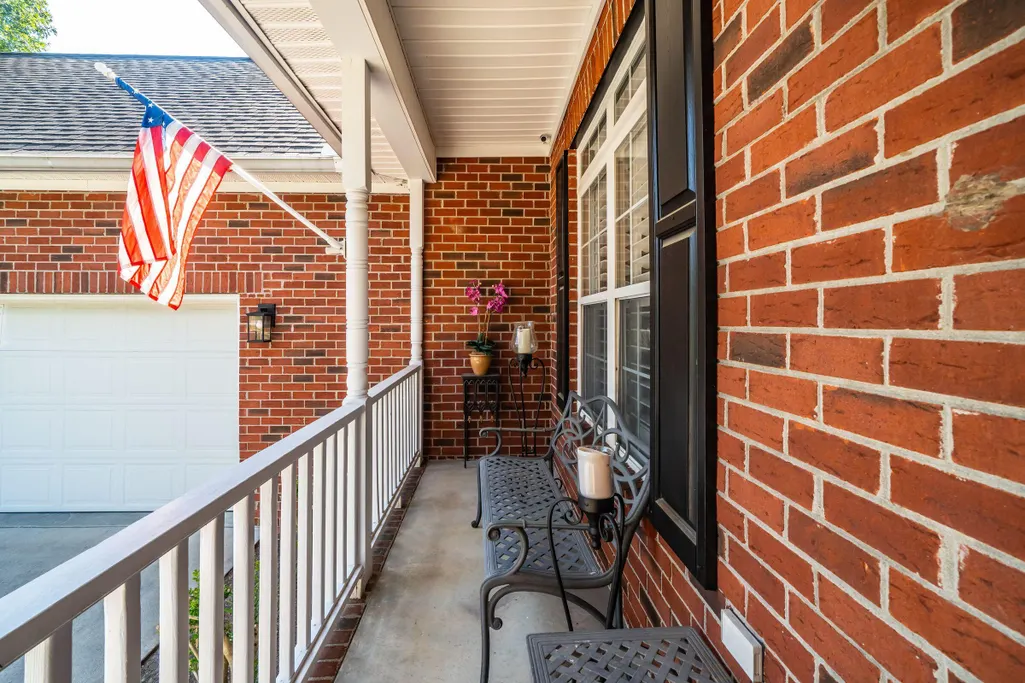
| Patio/Porch Features | Patio,Front Porch,Screened |
| Architectural Style | Traditional |
| Stories Count | 1 |
| Levels | One and One Half |
| Property Subtype | Single Family Detached |
| Full Baths | 2 |
| Carport Y/N | false |
| Property Attached Y/N | false |
| Primary Bedroom Level | Lower |
| Pool Features | In Ground |
Interior Features
| Interior Amenities | Ceiling - Cathedral/Vaulted,Ceiling - Smooth,High Ceilings,Kitchen Island,Walk-In Closet(s),Ceiling Fan(s),Eat-in Kitchen,Family,Formal Living,Entrance Foyer,Frog Attached,Office,Pantry |
|---|---|
| Air Conditioning Y/N | true |
| Heating Y/N | true |
| Laundry Features | Laundry Room |
| Total Bedrooms | 3 |
| Fireplace Y/N | true |
| Room Type | Eat-In-Kitchen,Family,Formal Living,Foyer,Frog Attached,Laundry,Office,Pantry |
| Primary Bedroom Features | Multiple Closets,Walk-In Closet(s) |
| Flooring | Carpet,Ceramic Tile,Wood |
| Fireplace Features | Family Room,One |
| Window Features | Thermal Windows/Doors,Window Treatments |
| Total Fireplaces | 1 |
Exterior Features
| Lot Size Area | 0.45 |
|---|---|
| Lot Size Acres | 0.45 |
| Lot Features | 0 - .5 Acre,On Golf Course |
| Parking Features | 3 Car Garage,Garage Door Opener |
| Water Source | Public |
| Foundation Details | Crawl Space |
| Building Area Total | 2894 |
| Covered Spaces | 3 |
| Exterior Amenities | Lawn Irrigation,Rain Gutters |
| Total Parking | 3 |
| Fencing | Fence - Metal Enclosed |
Amenities
- Foreclosure
- Views
- Short Sale
- New Construction
- Adult 55+
- Lease To Own
- No HOA Fees
- Furnished
- Primary On Main
- Air Conditioning
- Seller Finance
- Green
- Fixer Upper
- Horse
- Golf
- Fireplace
- Deck
- Garage
- Basement
- Pool
Property vs Single Family Average in 29445
Price
Year Built

 The data relating to real estate for sale on this web site comes in part from the Broker Reciprocity Program of Charleston Trident Association of REALTORS® -- All information deemed reliable but not guaranteed. All properties are subject to prior sale, change or withdrawal. Neither listing broker(s) or information provider(s) shall be responsible for any typographical errors, misinformation, misprints and shall be held totally harmless. Listing(s) information is provided for consumer's personal,
