

Price Reduction

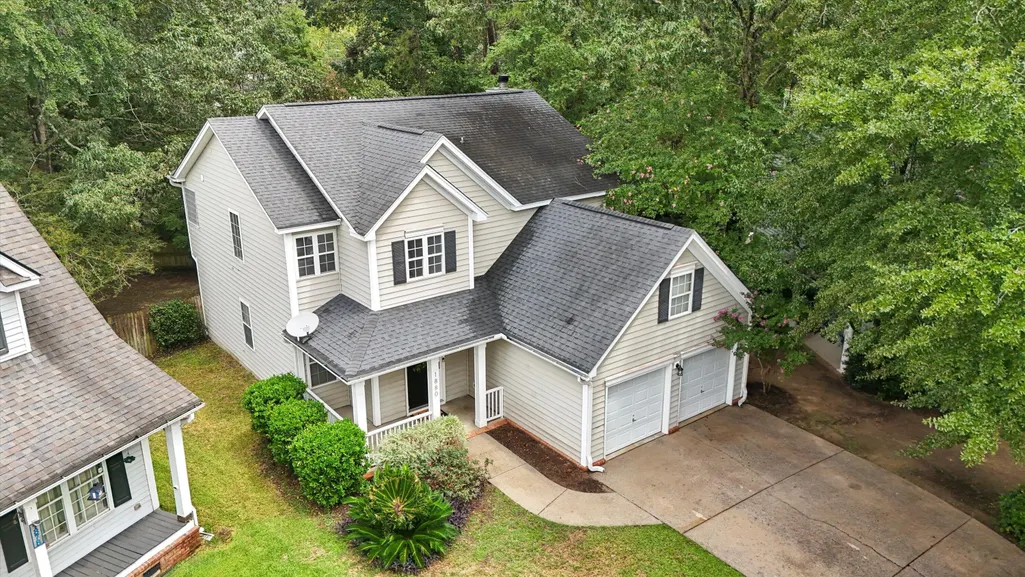
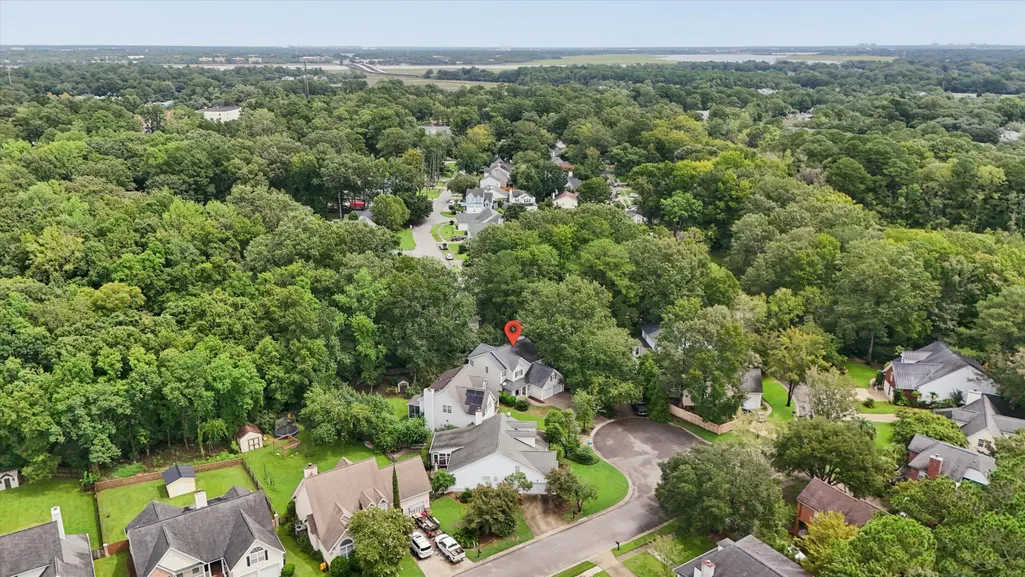
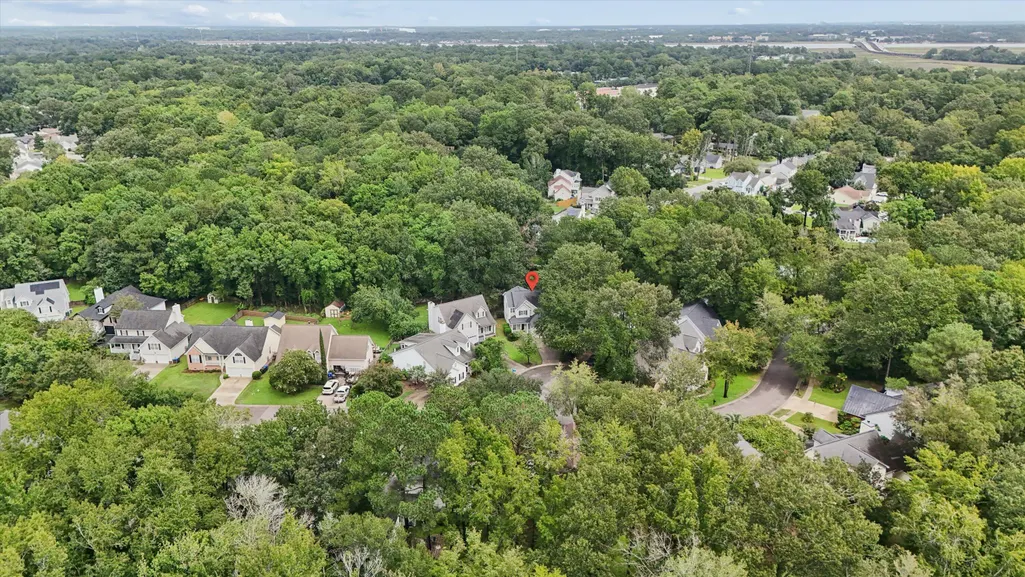
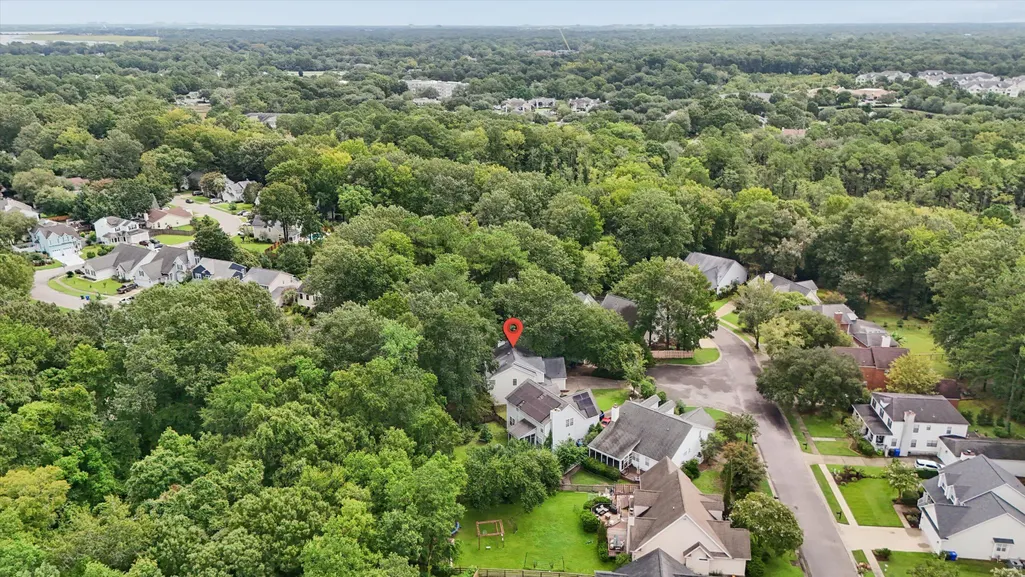
Address
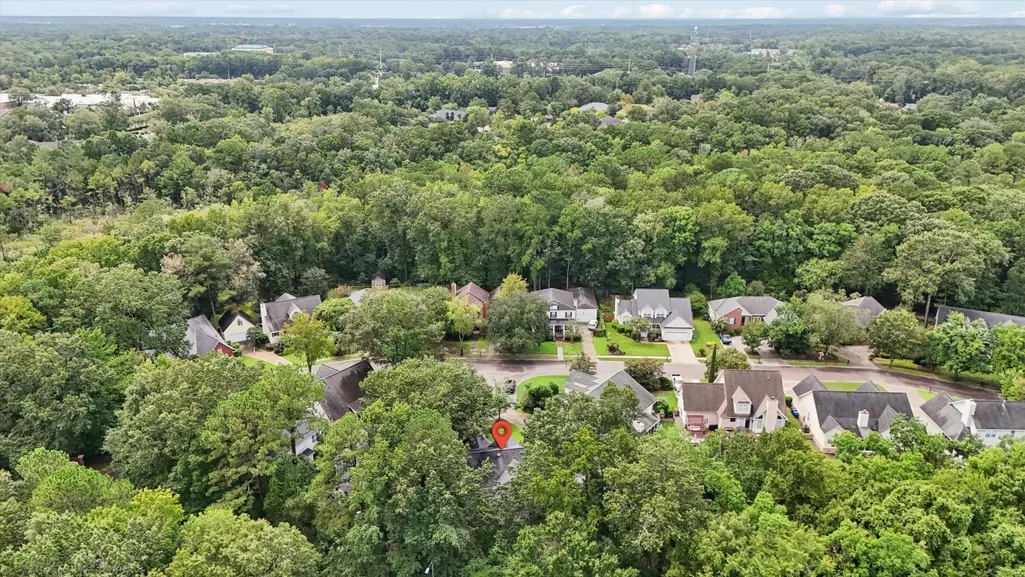
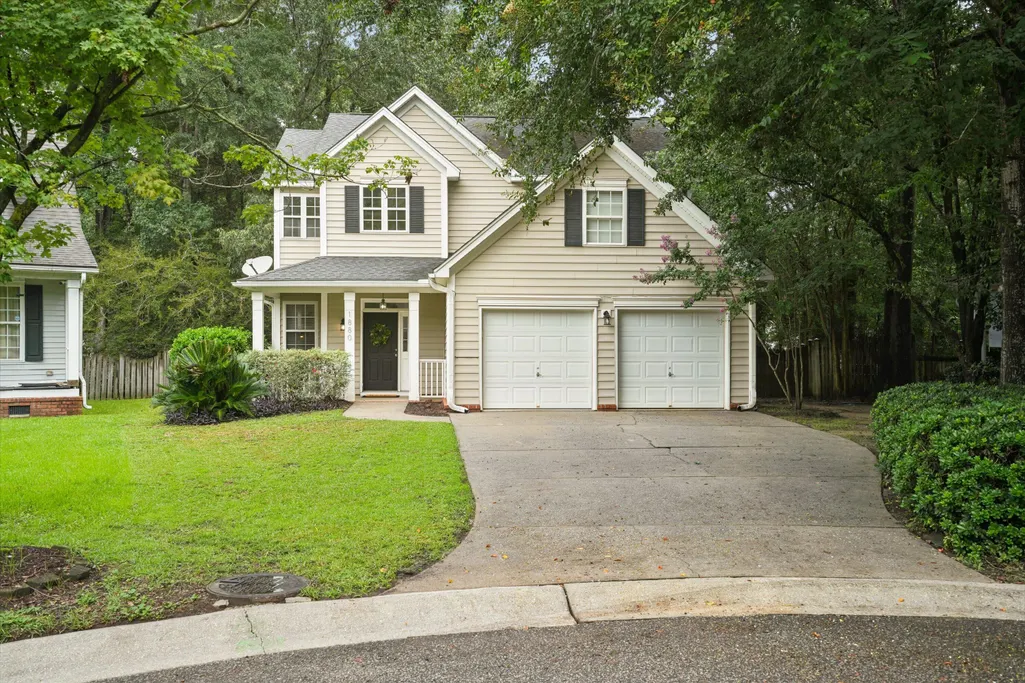
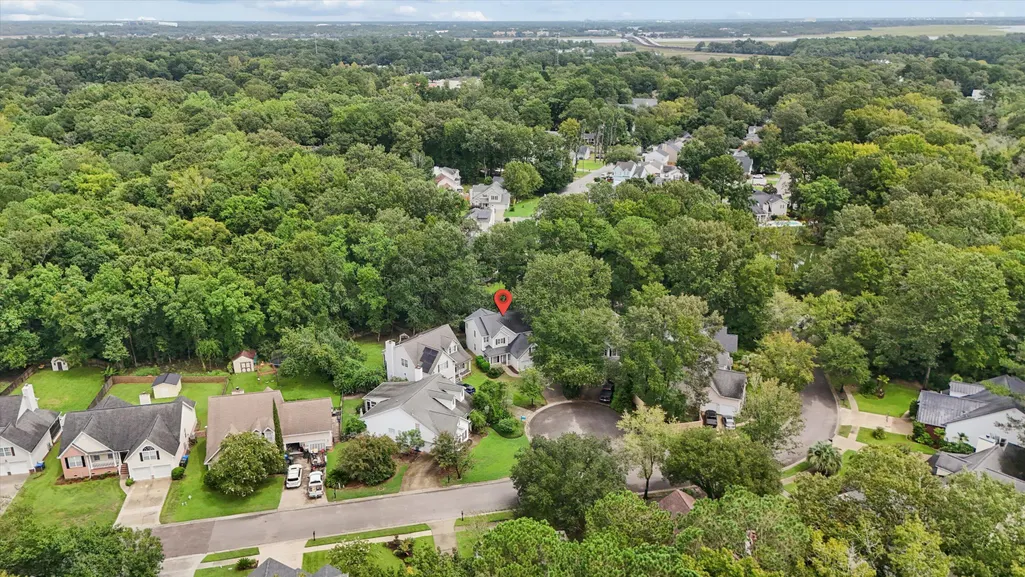
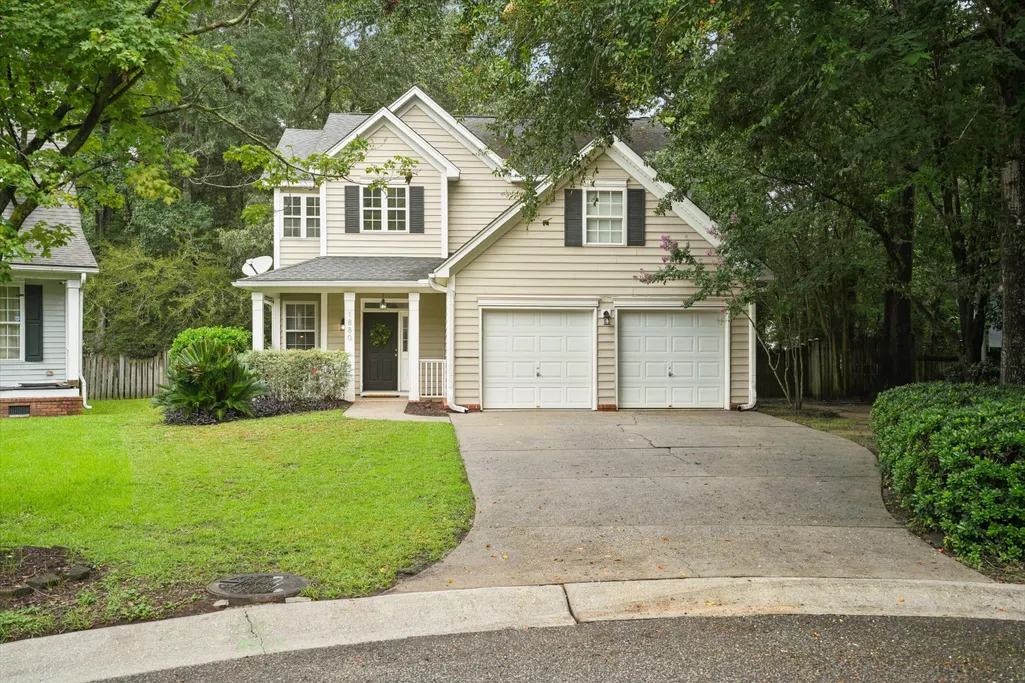
1880 Oleander Court, Charleston, SC
Price
$ 539,000
Property Attributes
- MLS#26024593
- TypeSingle Family
- Listing Status Active
- CountyCharleston
- CityCharleston
- Area12 - West of the Ashley Outside I-526
- NeighborhoodWestborough
- Zip29414
- StyleTraditional
- Year Built1999
- Price$ 539,000
- Bedrooms3
- Full Bathrooms2
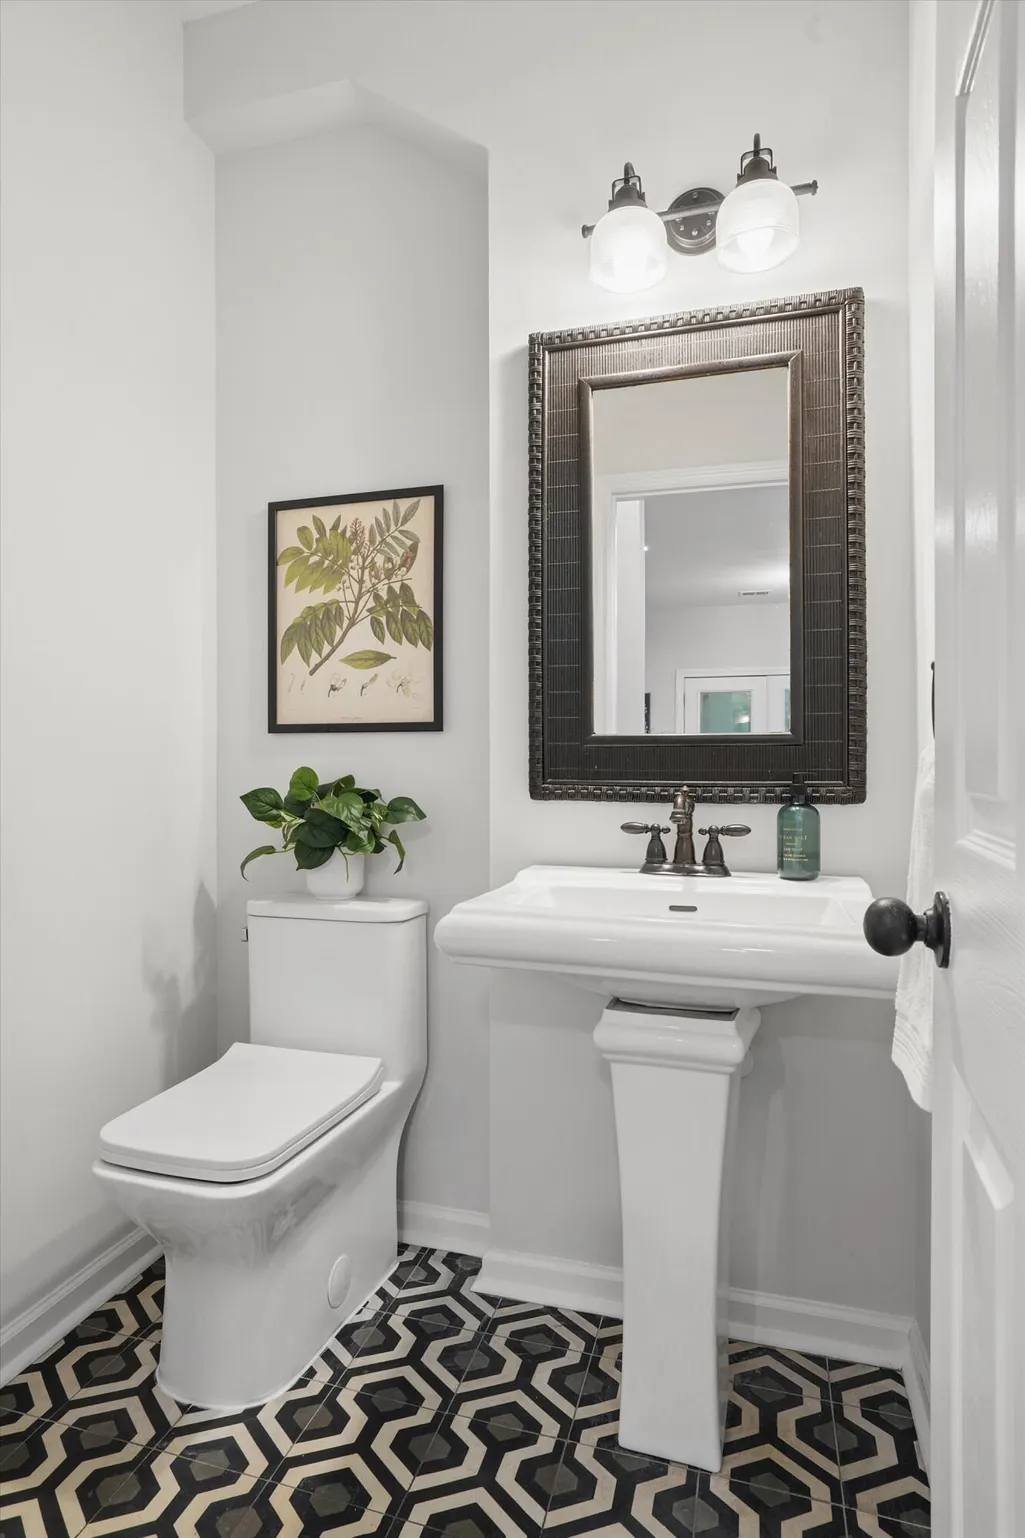
- Half Bathrooms1
- Sqr Footage2180
- Lot Size0.17 Acres
Data Source:
Charleston Trident MLS (CTARMLS)
Property Description
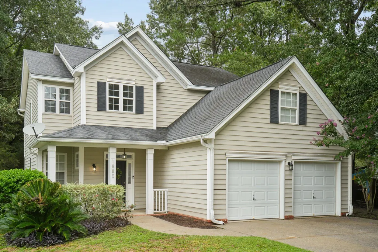
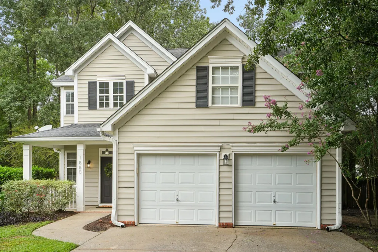
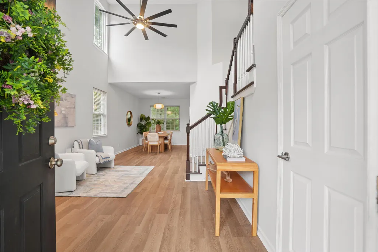
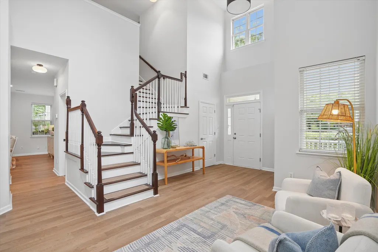
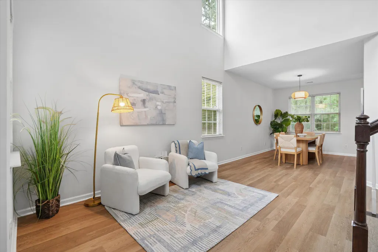
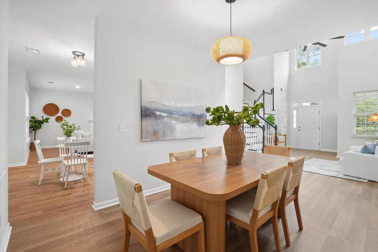
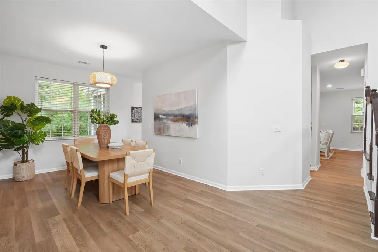
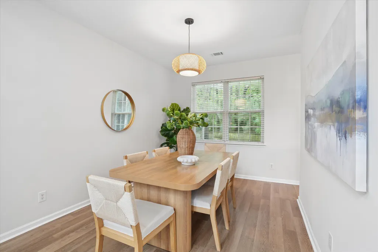
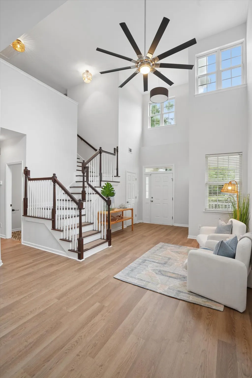
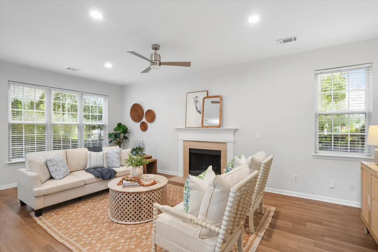
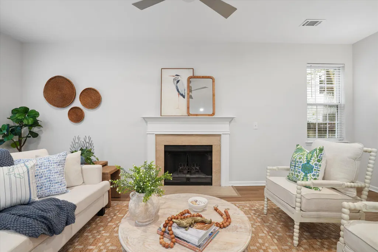
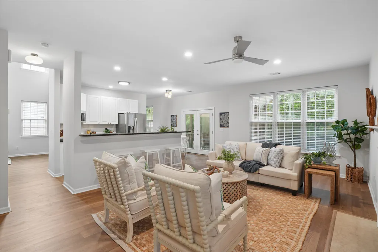
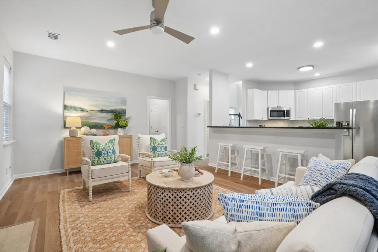
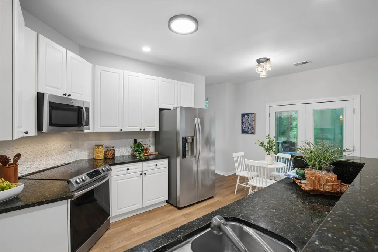
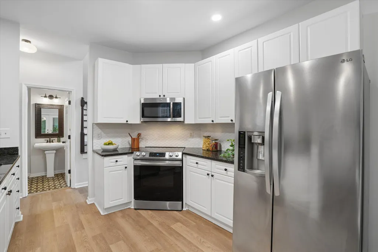
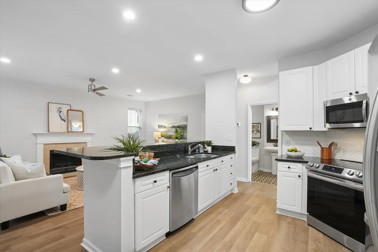
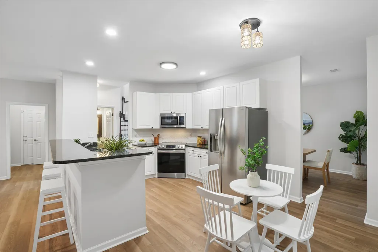
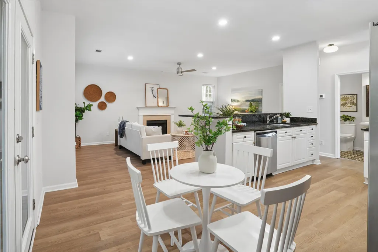
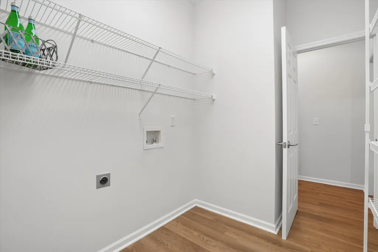
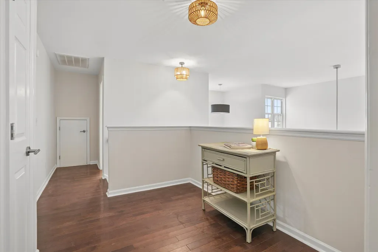
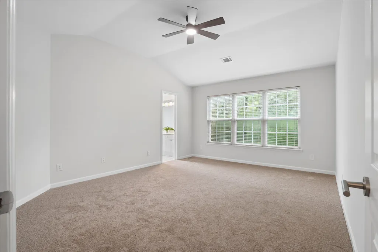
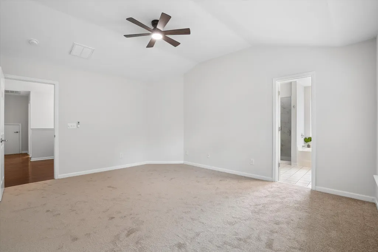
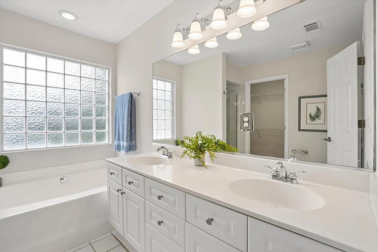
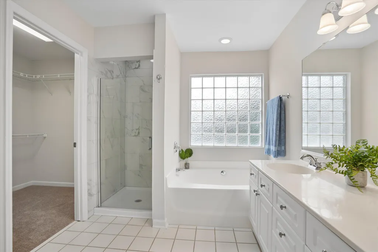
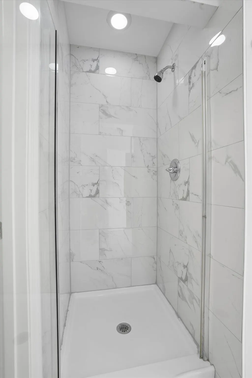
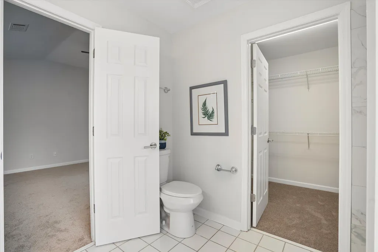
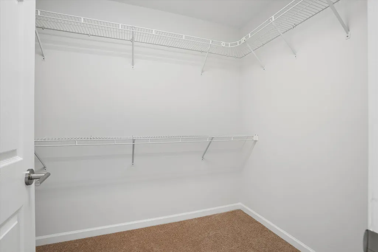
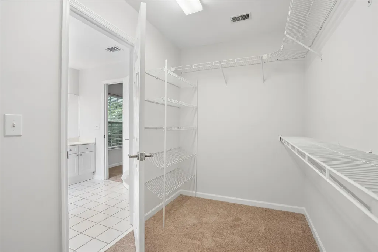
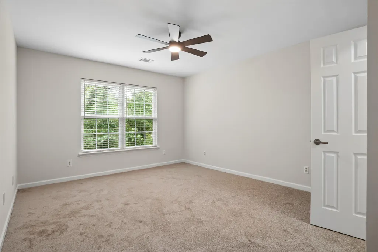
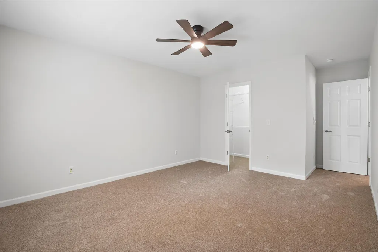
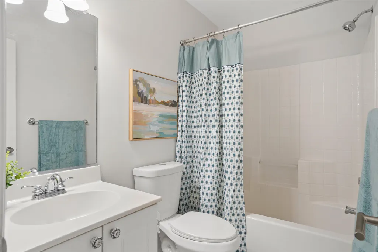
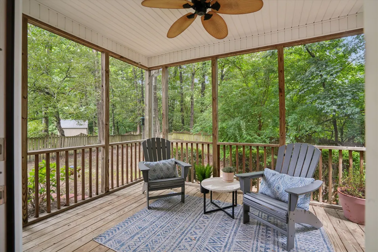
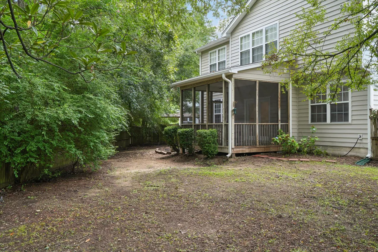
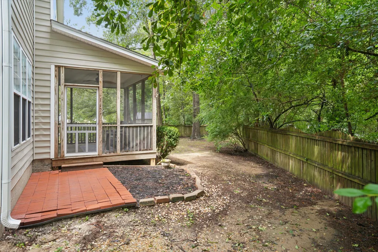
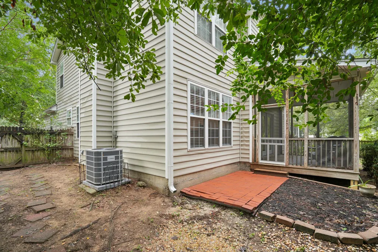
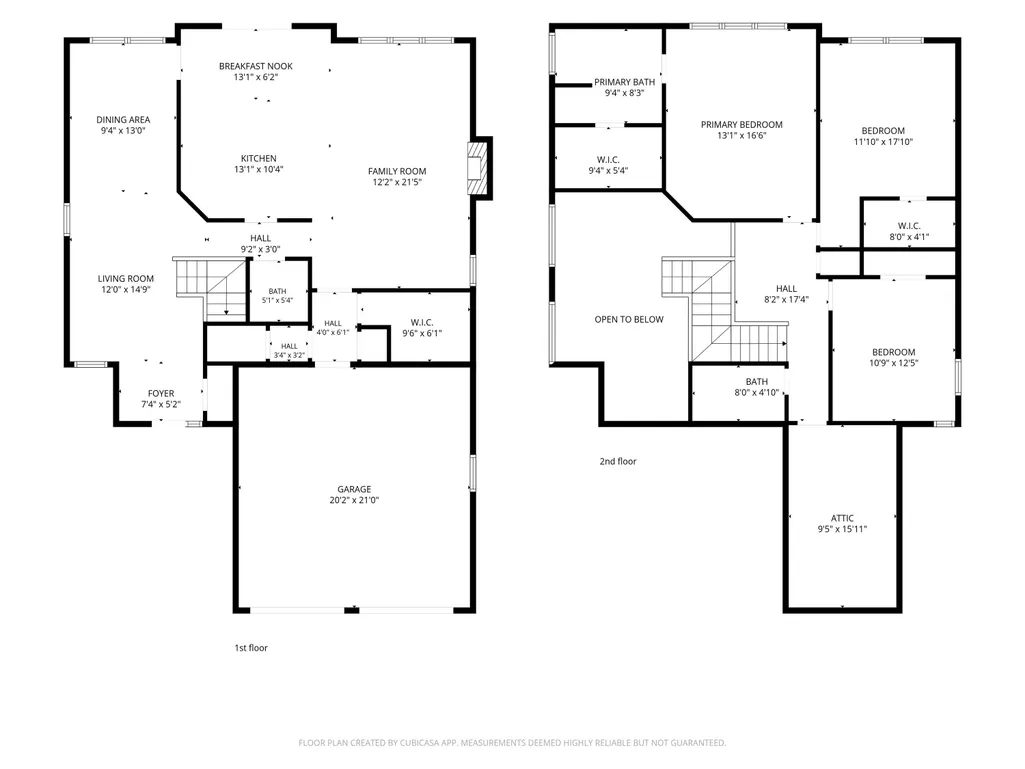
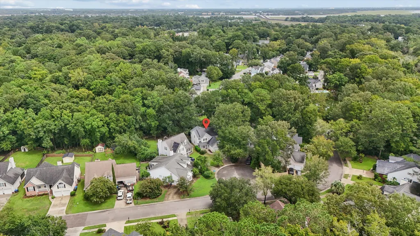
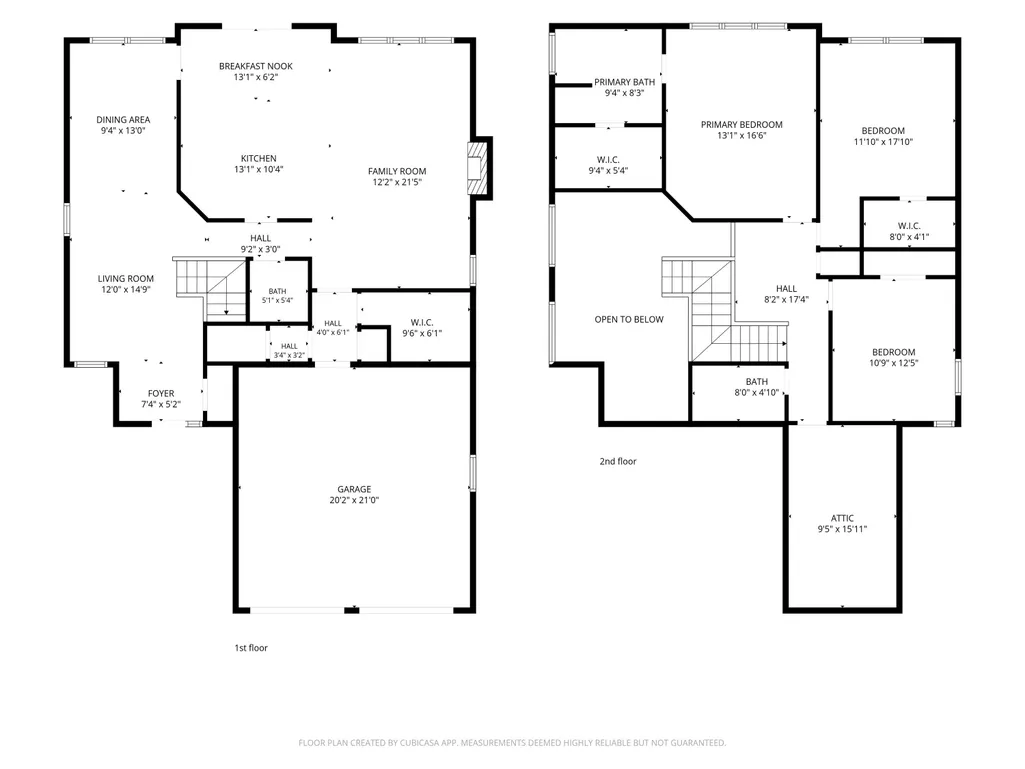
Move-in ready home in a prime West Ashley location! Nestled on a quiet cul-de-sac in Westborough, this home is just minutes from Roper St. Francis Hospital and MUSC's up and coming Citadel Mall clinical and educational research medical hub. The home has just been completely painted throughout with new luxury vinyl plank flooring downstairs and new carpeting in all bedrooms. The floor plan flows nicely with the kitchen open to the living area. There's a wood-burning fireplace, spacious laundry/ pantry room and tons of great storage. The kitchen features white cabinetry and granite counters, recessed lighting and stainless appliances. A nice screened porch overlooks the backyard and plenty of garage space for two cars and then some.Upstairs, the primary bedroom has a vaulted ceiling, big walk-in closet, separate tiled stand up shower, dual vanities and a garden tub. The remaining bedrooms share a hall bath. Above the garage is an abundance of storage easily accessible.
| Elementary School | Middle School | High School |
|---|---|---|
| Springfield Elementary School | C E Williams Middle School | West Ashley High School |
| Price History | |
|---|---|
| 8/31/2026 | Listed $549,000 |
| 9/10/2026 | 2$539,000 |
General Features
| County | Charleston |
|---|---|
| Property Type | Residential |
| Subdivision Name | Westborough |
| Status | Active |
| Directions | Highway 61 To Magwood Road. Right On Ashley Crossing Then Left On Oleander Court. |
| High School | West Ashley |
| City | Charleston |
| MLS Area | 12 - West of the Ashley Outside I-526 |
| Lot Size Units | Acres |
| Lot Size Square Feet | 7405.2 |
| Elementary School | Springfield |
| Middle/Junior High School | C E Williams |
| Building Area Units | Square Feet |
| Standard Status | Active |
| Utilities | Charleston Water Service,Dominion Energy |
| Sewer | Public Sewer |
| Heating | Central,Heat Pump |
| Cooling | Central Air |
| Roof | Asphalt |
| Garage Spaces | 2 |
| Construction Materials | Vinyl Siding |
| Year Built | 1999 |
| New Construction | false |
| Garage Y/N | true |
| Other Structures | No |
| Patio/Porch Features | Front Porch,Screened |
| Architectural Style | Traditional |
| Stories Count | 2 |
| Levels | Two |
| Property Subtype | Single Family Detached |
| Full Baths | 2 |
| Carport Y/N | false |
| Property Attached Y/N | false |
| Entry Location | Ground Level |
| Primary Bedroom Level | Upper |
| Attached Garage | true |
Interior Features
| Interior Amenities | Ceiling - Cathedral/Vaulted,Ceiling - Smooth,High Ceilings,Garden Tub/Shower,Walk-In Closet(s),Ceiling Fan(s),Eat-in Kitchen,Entrance Foyer,Pantry |
|---|---|
| Air Conditioning Y/N | true |
| Heating Y/N | true |
| Laundry Features | Electric Dryer Hookup,Washer Hookup,Laundry Room |
| Total Bedrooms | 3 |
| Fireplace Y/N | true |
| Half Baths | 1 |
| Room Type | Eat-In-Kitchen,Foyer,Laundry,Pantry |
| Primary Bedroom Features | Ceiling Fan(s),Walk-In Closet(s) |
| Flooring | Carpet,Ceramic Tile,Luxury Vinyl |
| Fireplace Features | Living Room,One |
| Window Features | Window Treatments |
| Total Fireplaces | 1 |
Exterior Features
| Lot Size Area | 0.17 |
|---|---|
| Lot Size Acres | 0.17 |
| Lot Features | Cul-De-Sac |
| Parking Features | 2 Car Garage,Attached,Garage Door Opener |
| Water Source | Public |
| Foundation Details | Slab |
| Building Area Total | 2180 |
| Covered Spaces | 2 |
| Exterior Amenities | Rain Gutters |
| Total Parking | 2 |
| Fencing | Wood |
Amenities
- Foreclosure
- Views
- Short Sale
- New Construction
- Adult 55+
- Lease To Own
- No HOA Fees
- Furnished
- Primary On Main
- Air Conditioning
- Seller Finance
- Green
- Fixer Upper
- Horse
- Golf
- Fireplace
- Deck
- Garage
- Basement
- Pool
Property vs Single Family Average in 29414
Price
Year Built

 The data relating to real estate for sale on this web site comes in part from the Broker Reciprocity Program of Charleston Trident Association of REALTORS® -- All information deemed reliable but not guaranteed. All properties are subject to prior sale, change or withdrawal. Neither listing broker(s) or information provider(s) shall be responsible for any typographical errors, misinformation, misprints and shall be held totally harmless. Listing(s) information is provided for consumer's personal,
