

Golf Course
Address
4136 Bulrush Lane, Kiawah Island, SC
Price
$ 1,850,000
Property Attributes
- MLS#26025867
- TypeSingle Family
- Listing Status Active
- CountyCharleston
- CityKiawah Island
- Area25 - Kiawah
- NeighborhoodNone
- Zip29455
- StyleContemporary, Cottage
- Year Built1979
- Price$ 1,850,000
- Bedrooms3
- Full Bathrooms2
- Half Bathrooms0
- Sqr Footage1433
- Lot Size0.21 Acres
Data Source:
Charleston Trident MLS (CTARMLS)
Property Description
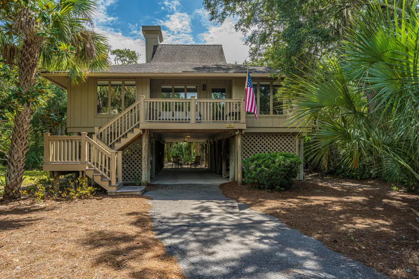
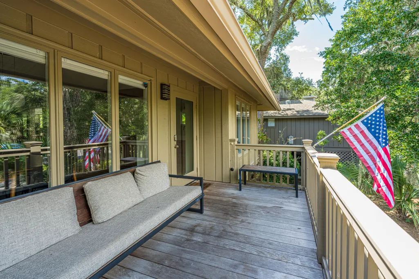
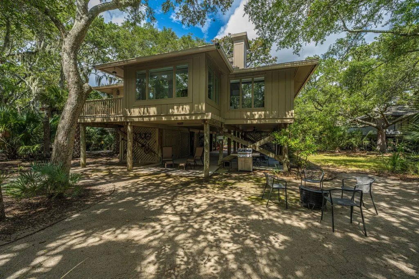
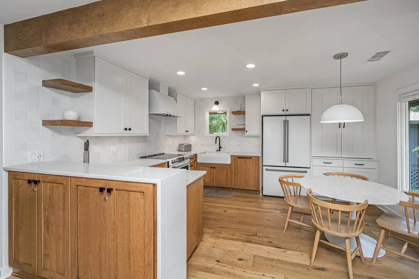
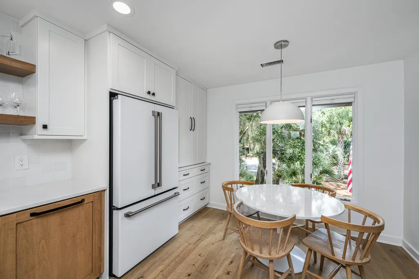
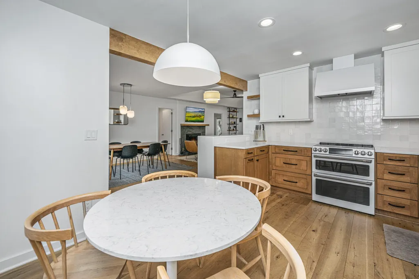
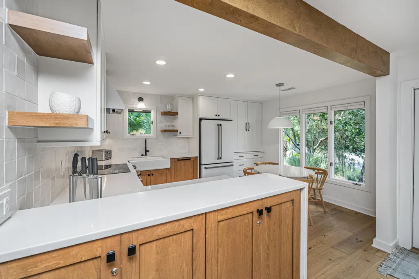
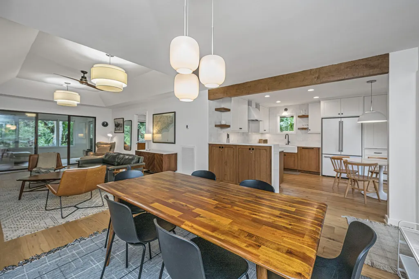
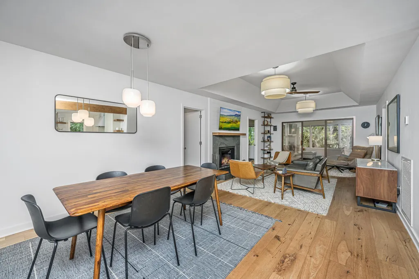
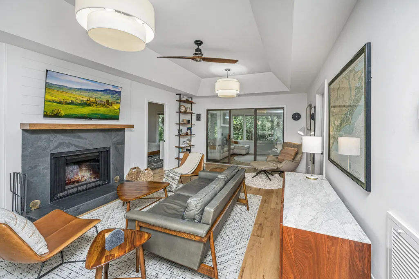
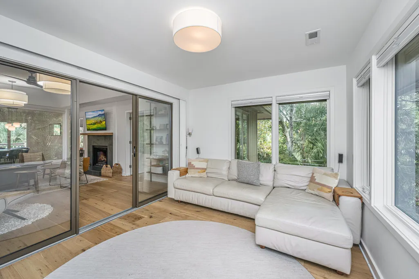
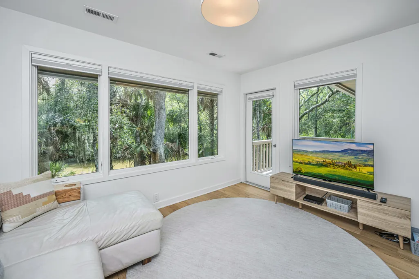
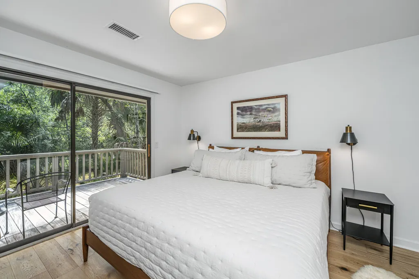
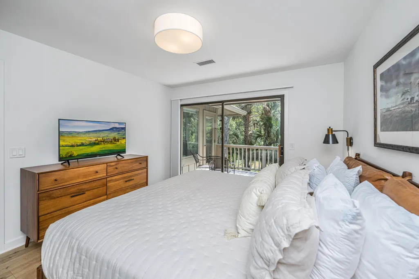
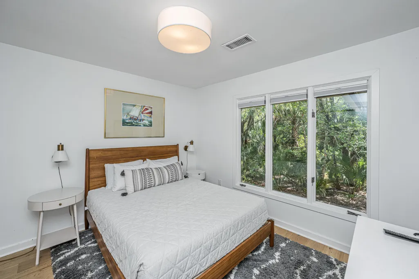
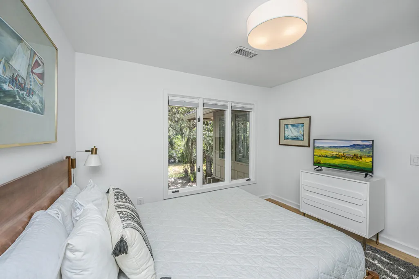
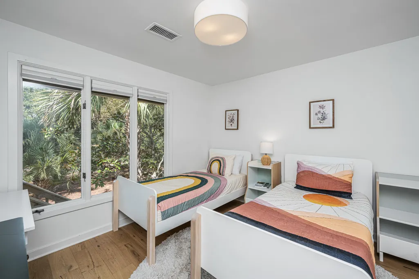
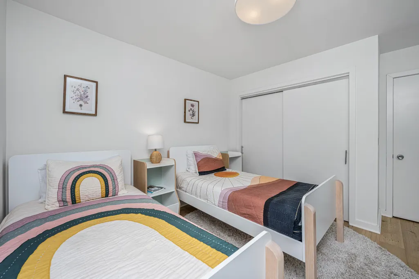
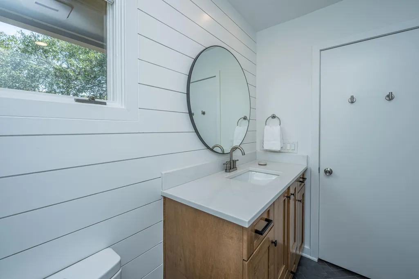
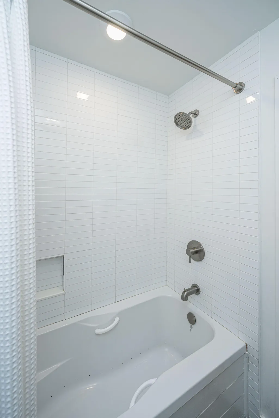
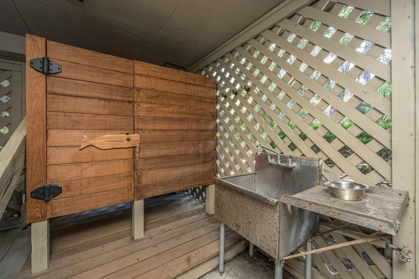
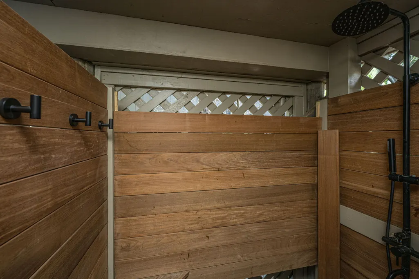
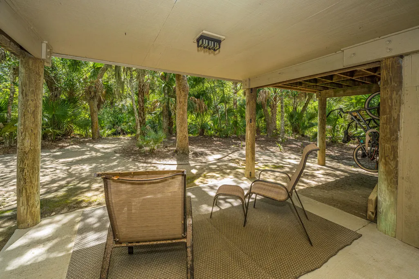
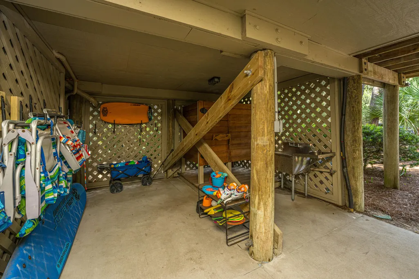
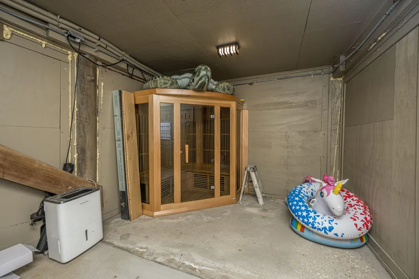
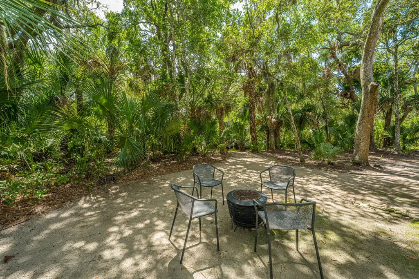
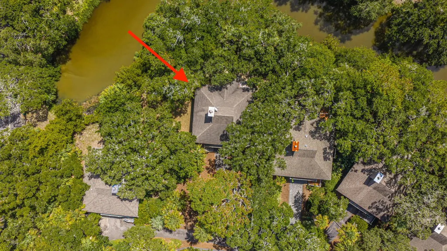
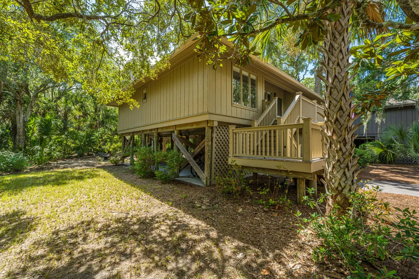
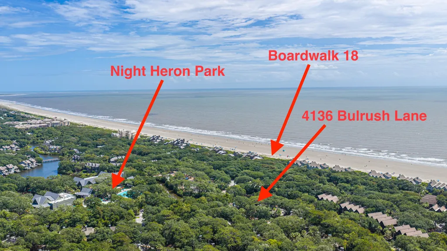
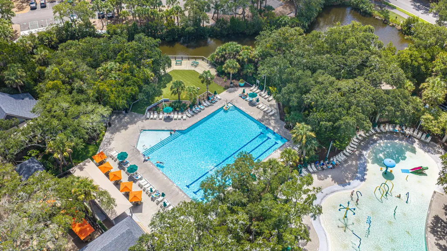
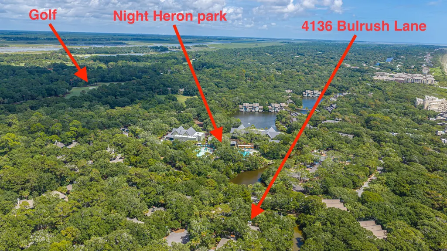
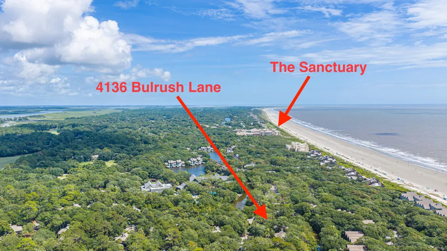
This charming three-bedroom cottage is situated on an extra-large lagoon lot tucked away at the end of a cul-de-sac. The mature trees and natural landscaping make this the perfect retreat. The home was thoughtfully renovated in 2021 with new hardwood flooring throughout, custom kitchen cabinets, upscale GE Cafe appliances (induction cooktop), and quartz countertops. Both full bathrooms are upgraded with the primary bath featuring an air tub. The open floor plan offers plenty of room for a large dining table and lots of seating to gather around the wood burning fireplace for cozy evening fires. Each of the three bedrooms are generously sized with the primary having an ensuite bath and the two additional bedrooms share the other full bath. One of the special features is the large sunroomwith expansive windows to catch views of the lagoon and nature that surrounds it. It is a special spot to kick back and also offers an extra sleeping area if needed. Additional features of this elevated cottage include drive under parking, a custom outdoor shower, an infrared 3-person sauna, a fire pit area and tons of storage. It is situated on one of the largest lots in the neighborhood with excellent proximity to beach access and is just a short 5 minute walk to the beach. The home will be sold fully furnished as shown (with a few personal items excluded) and offers membership opportunities to many of the Kiawah amenities including the Night Heron pool. Experience the tranquil outdoors, the understated luxury and the Lowcountry island charm of Kiawah. If any details are important please verify.
| Elementary School | Middle School | High School |
|---|---|---|
| Angel Oak ES 4K-1/Johns Island ES 2-5 Elementary School | Haut Gap Middle School | St. Johns High School |
| Price History | |
|---|---|
| 9/15/2026 | Listed $1,850,000 |
General Features
| County | Charleston |
|---|---|
| Property Type | Residential |
| Subdivision Name | None |
| Status | Active |
| Directions | From Kiawah Island Parkway Turn Right On Sea Forest Drive. Take The 1st Right Onto Summer Duck Way, Then Take 1st Right Onto Bulrush Lane. The Home Is At The End Of Bulrush In The Cul-de-sac. |
| High School | St. Johns |
| City | Kiawah Island |
| MLS Area | 25 - Kiawah |
| Lot Size Units | Acres |
| Lot Size Square Feet | 9147.6 |
| Elementary School | Angel Oak ES 4K-1/Johns Island ES 2-5 |
| Middle/Junior High School | Haut Gap |
| Building Area Units | Square Feet |
| Standard Status | Active |
| Utilities | Berkeley Elect Co-Op |
| Sewer | Public Sewer |
| Heating | Central,Electric |
| Cooling | Central Air |
| Roof | Architectural |
| Construction Materials | Wood Siding |
| Year Built | 1979 |
| Community Features | Clubhouse,Club Membership Available,Gated,Golf Course,Golf Membership Available,Lawn Maint Incl,Park,Pool,Security,Tennis Court(s),Trash,Walk/Jog Trails |
| New Construction | false |
| Garage Y/N | false |
| Other Structures | No,Storage |
| Patio/Porch Features | Deck,Patio,Front Porch |
| Architectural Style | Contemporary,Cottage |
| Stories Count | 1 |
| Levels | One |
| Property Subtype | Single Family Detached |
| Full Baths | 2 |
| Carport Spaces | 2 |
| Carport Y/N | true |
| Property Attached Y/N | false |
| Virtual Tour | https://www.zillow.com/view-imx/3b0c0837-aaeb-407b-a63b-f8717eaa1afb?setAttribution=mls&wl=true&initialViewType=pano&utm_source=dashboard |
| Waterfront Features | Beach Access,Lagoon |
Interior Features
| Interior Amenities | Ceiling - Smooth,Ceiling Fan(s),Eat-in Kitchen,Living/Dining Combo,Sauna,Sun |
|---|---|
| Air Conditioning Y/N | true |
| Heating Y/N | true |
| Laundry Features | Washer Hookup |
| Total Bedrooms | 3 |
| Fireplace Y/N | true |
| Room Type | Eat-In-Kitchen,Living/Dining Combo,Sauna,Sun |
| Primary Bedroom Features | Ceiling Fan(s) |
| Flooring | Ceramic Tile,Wood |
| Fireplace Features | Living Room,One,Wood Burning |
| Window Features | Window Treatments - Some |
| Total Fireplaces | 1 |
Exterior Features
| Lot Size Area | 0.21 |
|---|---|
| Lot Size Acres | 0.21 |
| Lot Features | 0 - .5 Acre,Cul-De-Sac,Level,Wooded |
| Parking Features | 2 Car Carport,Carport |
| Water Source | Public |
| Foundation Details | Raised |
| Building Area Total | 1433 |
| Covered Spaces | 2 |
| Exterior Amenities | Sauna |
| Total Parking | 2 |
Amenities
- Foreclosure
- Views
- Short Sale
- New Construction
- Adult 55+
- Lease To Own
- No HOA Fees
- Furnished
- Primary On Main
- Air Conditioning
- Seller Finance
- Green
- Fixer Upper
- Horse
- Golf
- Fireplace
- Deck
- Garage
- Basement
- Pool
Property vs Single Family Average in 29455
Price
Year Built

 The data relating to real estate for sale on this web site comes in part from the Broker Reciprocity Program of Charleston Trident Association of REALTORS® -- All information deemed reliable but not guaranteed. All properties are subject to prior sale, change or withdrawal. Neither listing broker(s) or information provider(s) shall be responsible for any typographical errors, misinformation, misprints and shall be held totally harmless. Listing(s) information is provided for consumer's personal,
