

Price Reduction
Address
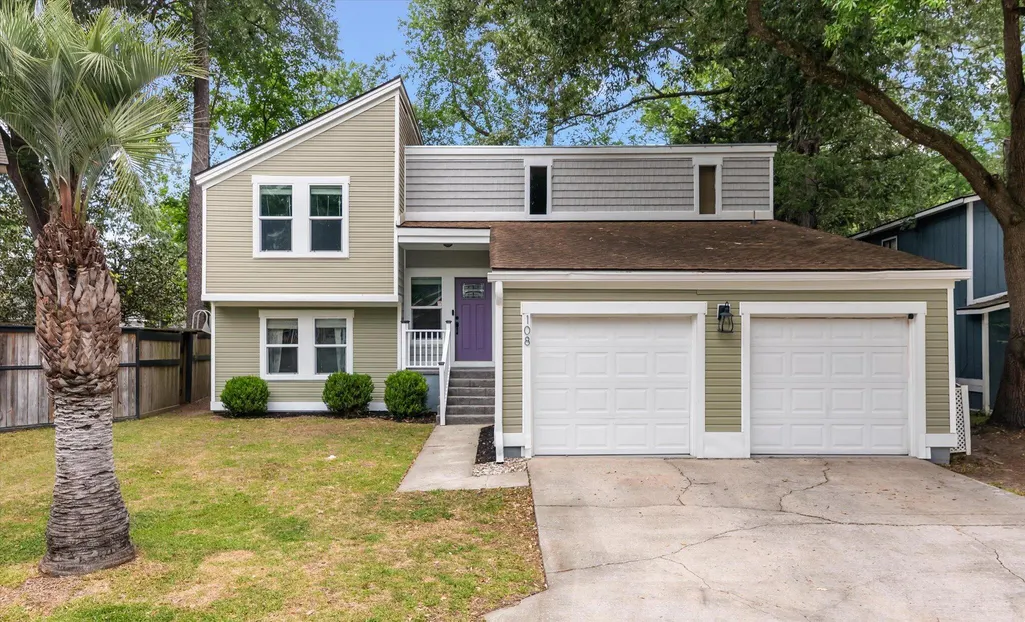
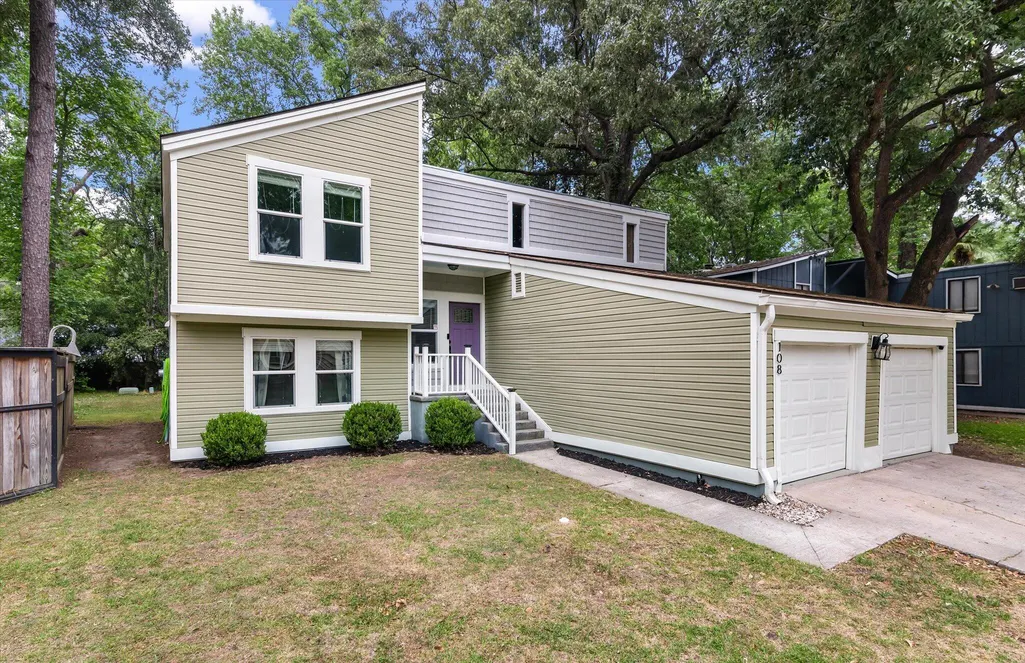
108 Lancer Drive, Summerville, SC
Price
$ 330,000
Property Attributes
- MLS#26011964
- TypeSingle Family
- Listing Status Active
- CountyDorchester
- CitySummerville
- Area61 - N. Chas-Summerville-Ladson-Dor
- NeighborhoodKings Grant
- Zip29485
- StyleContemporary
- Year Built1975
- Price$ 330,000
- Bedrooms3
- Full Bathrooms2
- Half Bathrooms0
- Sqr Footage1550
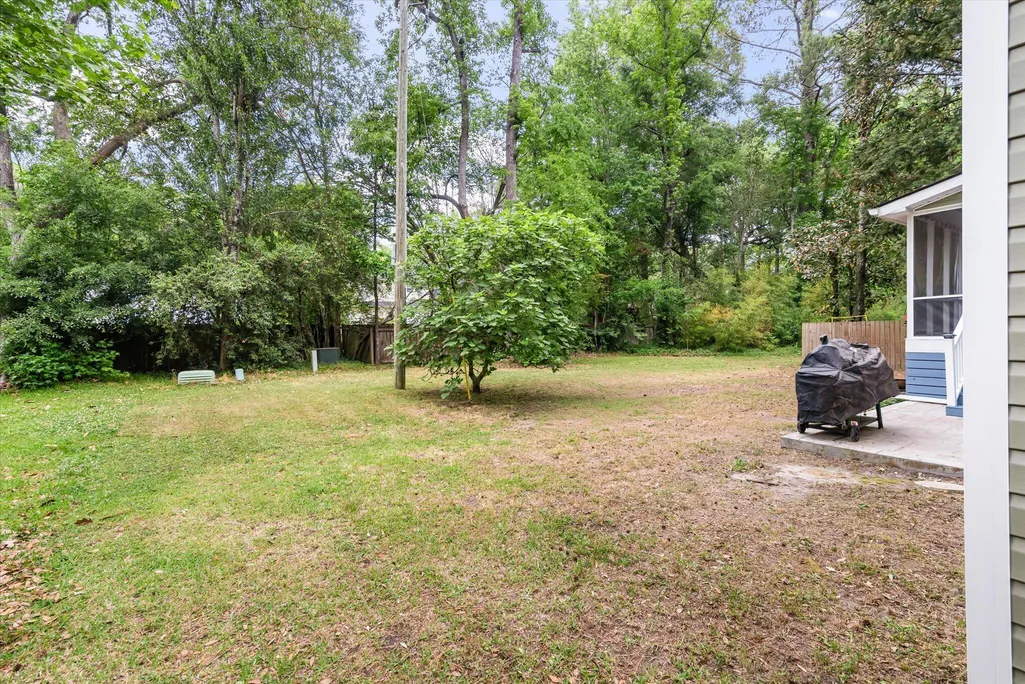
- Lot Size0.15 Acres
Data Source:
Charleston Trident MLS (CTARMLS)
Property Description
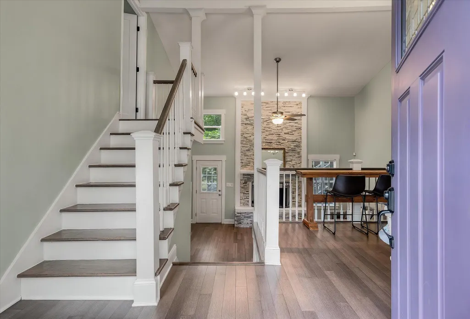
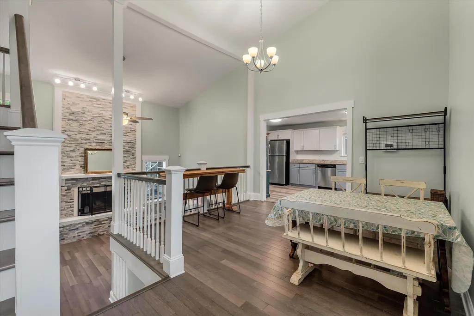
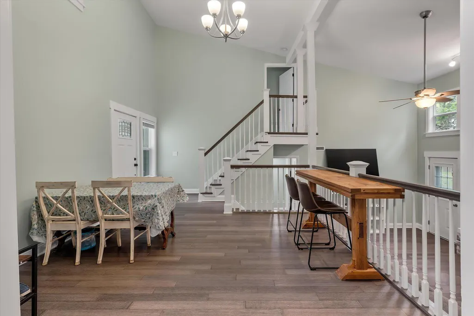
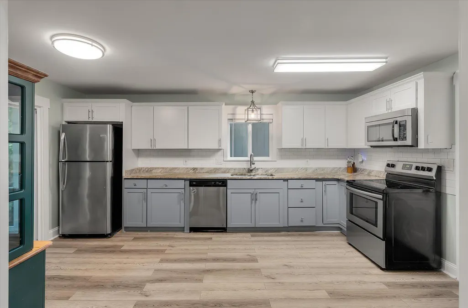
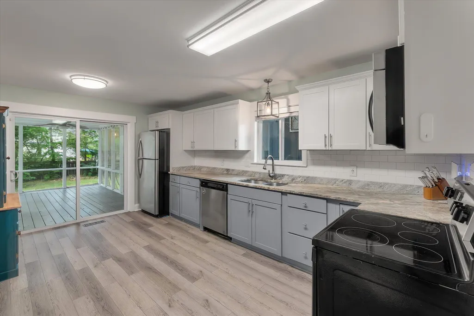
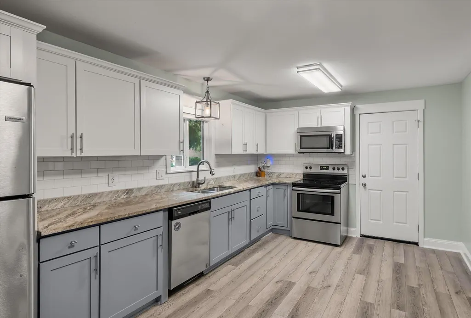
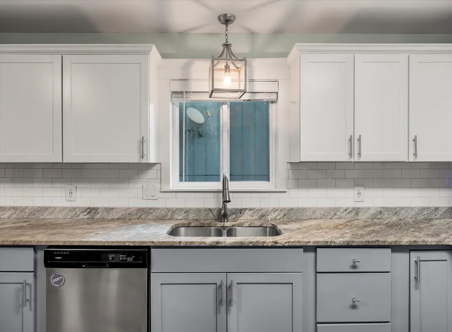
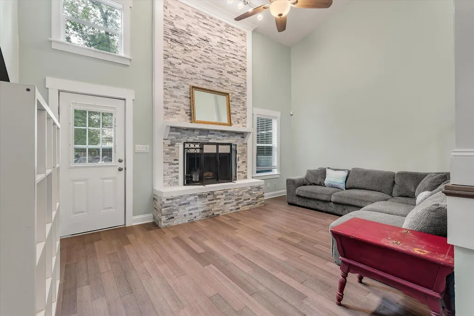
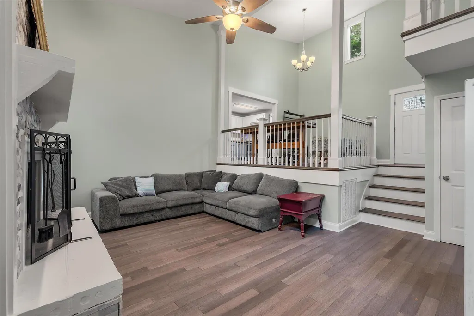
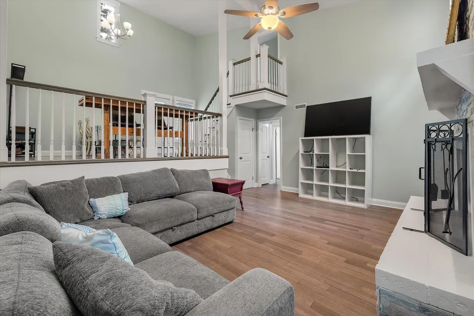
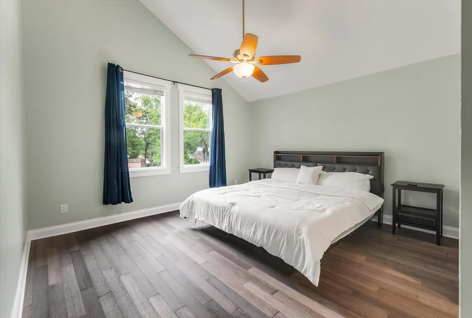
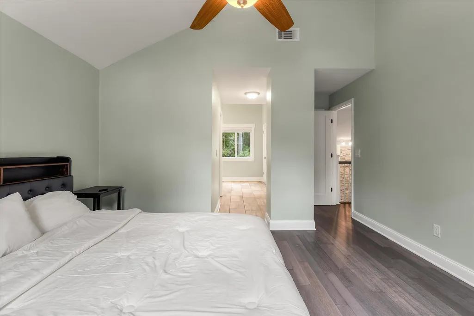
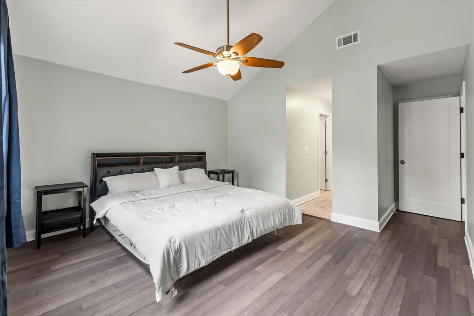
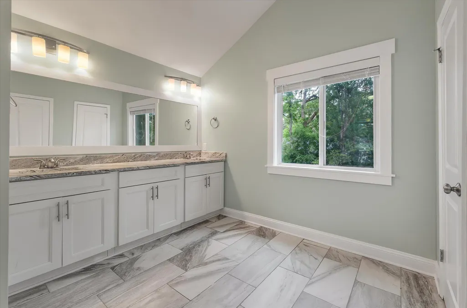
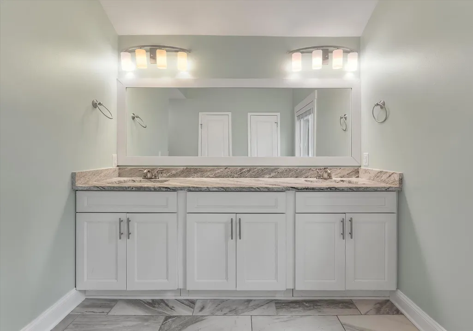
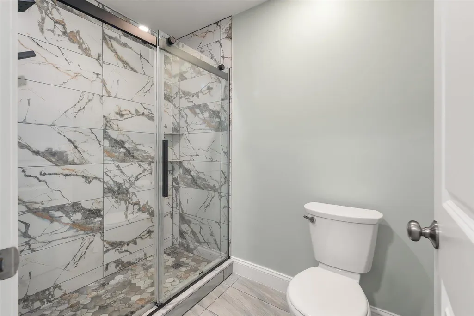
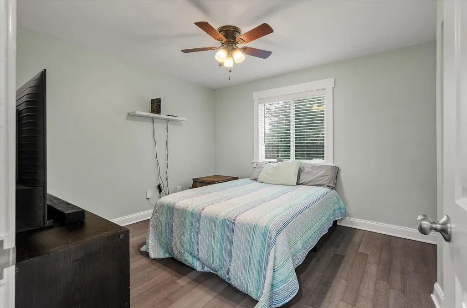
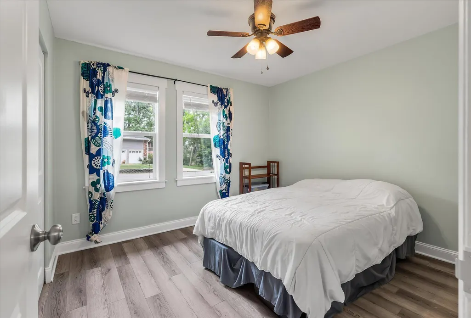
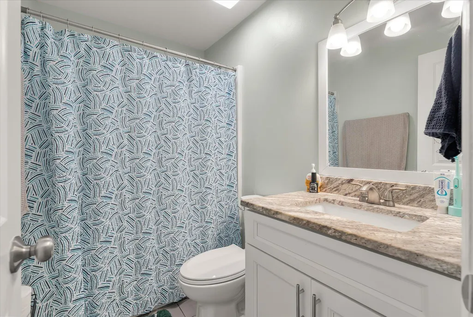
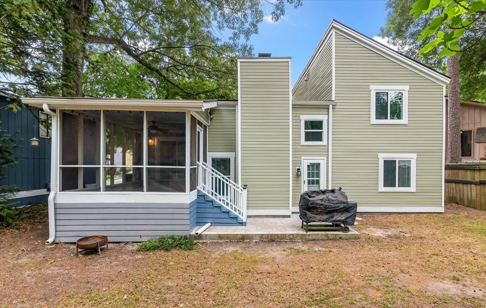
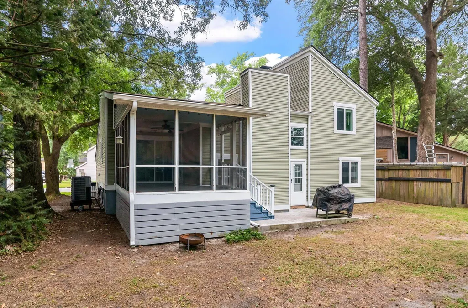
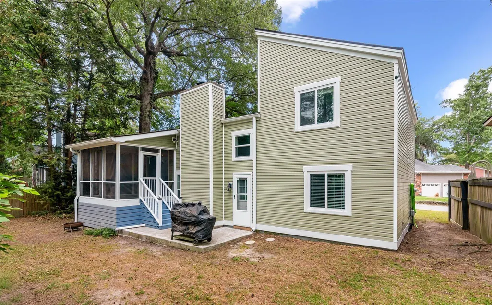
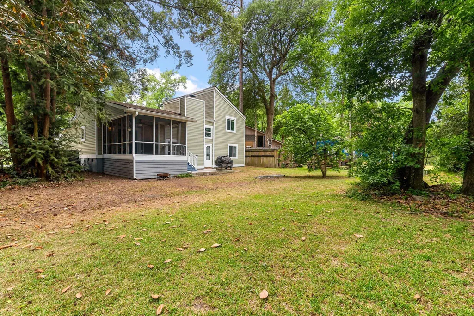
This well-maintained tri-level home offers 3 spacious bedrooms and 2 fully renovated bathrooms, blending classic character with modern comfort.Step inside to find fresh paint throughout, creating a bright and inviting feel in every room. The updated kitchen is a standout feature, offering stylish finishes and a functional layout perfect for both everyday living and entertaining. The tri-level design provides versatile living spaces, giving everyone room to spread out while still feeling connected.Upstairs, you'll find a spacious owners retreat complete with new bathroom. Downstairs is where you will find the other 2 spacious bedrooms. Whether you're relaxing at home or hosting guests, this layout offers flexibility to fit your lifestyle!
| Elementary School | Middle School | High School |
|---|---|---|
| Oakbrook Elementary School | River Oaks Middle School | Ft. Dorchester High School |
| Price History | |
|---|---|
| 4/28/2026 | Listed $340,000 |
| 6/5/2026 | Listed $339,000 |
| 7/13/2026 | 1$335,000 |
| 8/18/2026 | 1$330,000 |
General Features
| County | Dorchester |
|---|---|
| Property Type | Residential |
| Subdivision Name | Kings Grant |
| Status | Active |
| Directions | From Dorchester Road, Turn Left Onto Seven Oaks Ln. Turn Left Onto Fairington Dr Then Turn Right Onto Lancer Dr. The Home Will Be On Your Right. |
| High School | Ft. Dorchester |
| City | Summerville |
| MLS Area | 61 - N. Chas/Summerville/Ladson-Dor |
| Lot Size Units | Acres |
| Lot Size Square Feet | 6534 |
| Elementary School | Oakbrook |
| Middle/Junior High School | River Oaks |
| Building Area Units | Square Feet |
| Standard Status | Active |
| Sewer | Public Sewer |
| Heating | Heat Pump |
| Cooling | Central Air |
| Roof | Architectural |
| Garage Spaces | 2 |
| Construction Materials | Vinyl Siding |
| Year Built | 1975 |
| Community Features | Boat Ramp,Clubhouse,Park,Pool,Tennis Court(s),Walk/Jog Trails |
| New Construction | false |
| Garage Y/N | true |
| Other Structures | No |
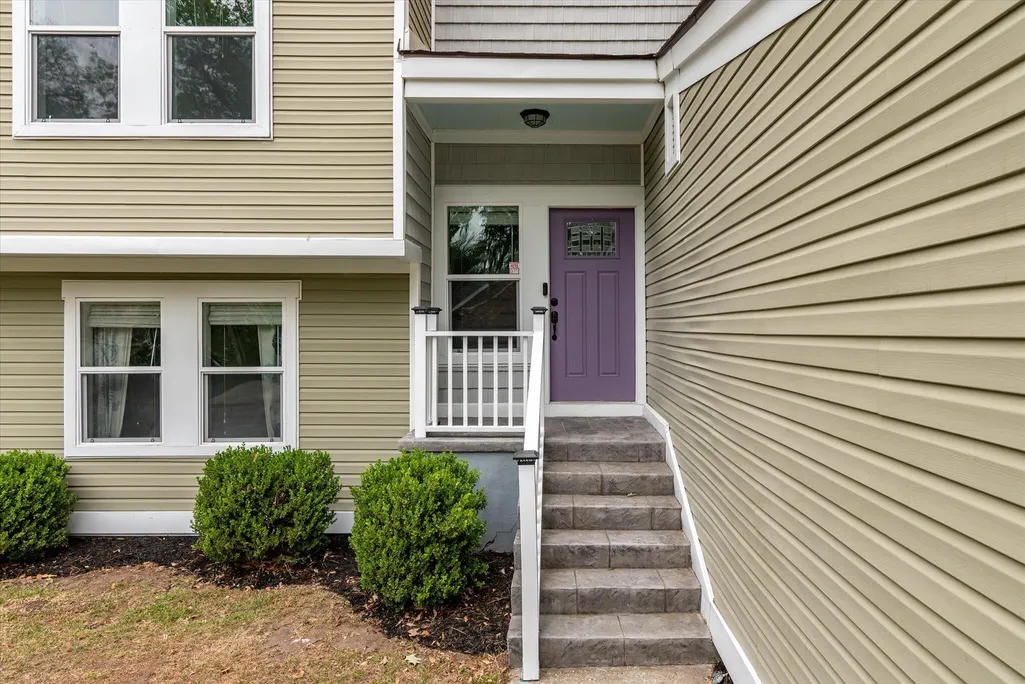
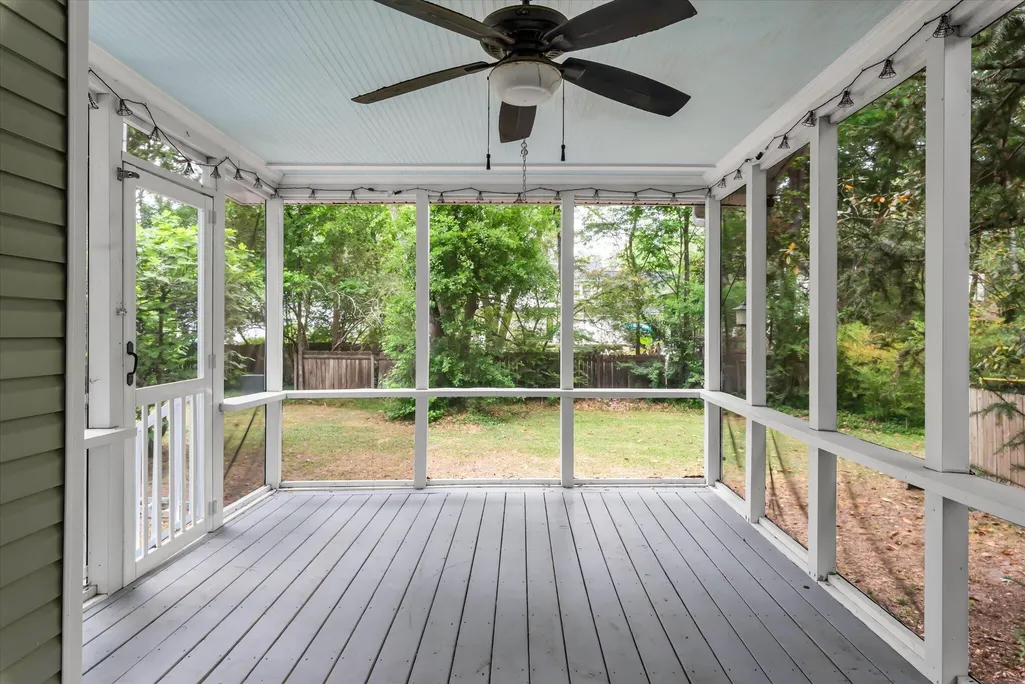
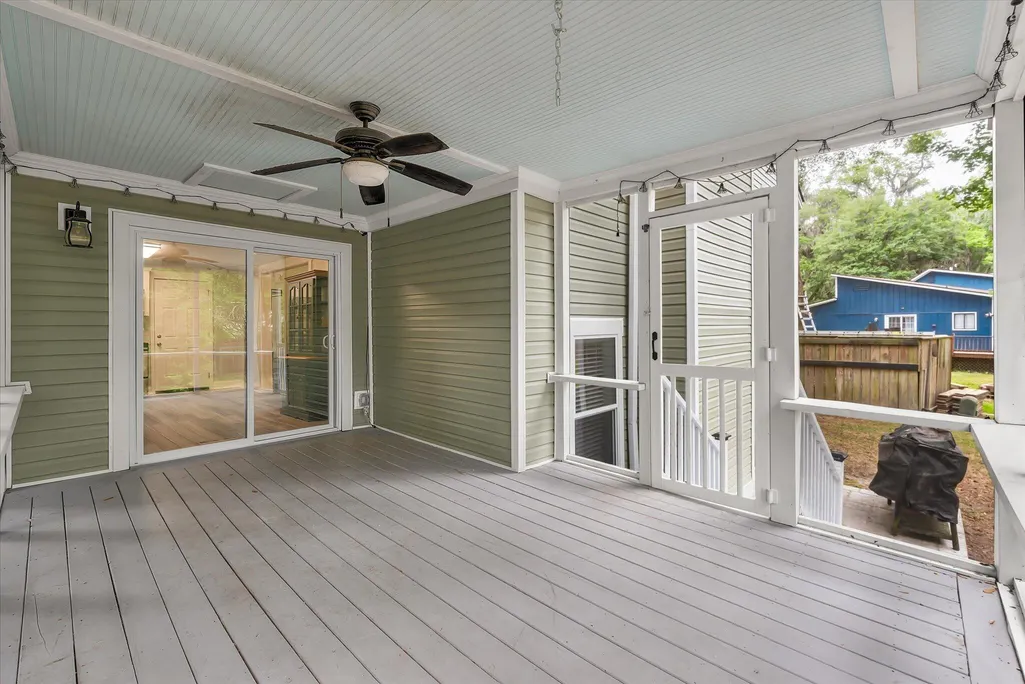
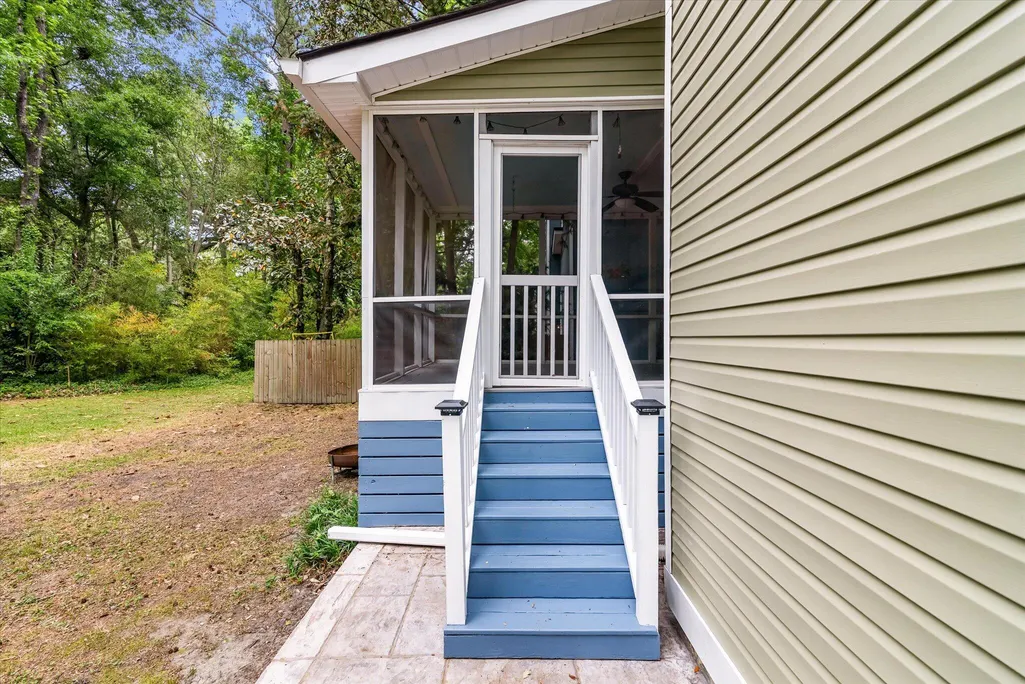
| Patio/Porch Features | Front Porch,Screened |
| Architectural Style | Contemporary |
| Stories Count | 3 |
| Levels | Split-Level |
| Property Subtype | Single Family Detached |
| Full Baths | 2 |
| Carport Y/N | false |
| Property Attached Y/N | false |
| Primary Bedroom Level | Upper |
Interior Features
| Interior Amenities | Ceiling - Cathedral/Vaulted,High Ceilings,Walk-In Closet(s),Ceiling Fan(s),Eat-in Kitchen,Great,Separate Dining |
|---|---|
| Air Conditioning Y/N | true |
| Heating Y/N | true |
| Total Bedrooms | 3 |
| Fireplace Y/N | true |
| Room Type | Eat-In-Kitchen,Great,Separate Dining |
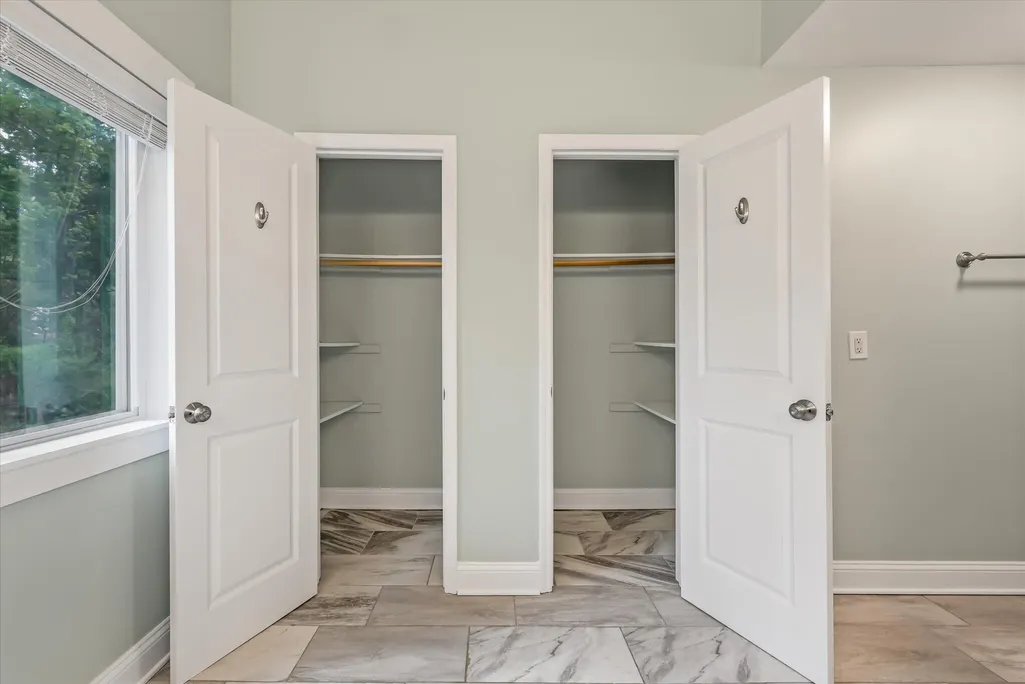
| Primary Bedroom Features | Ceiling Fan(s),Multiple Closets |
| Flooring | Luxury Vinyl |
| Fireplace Features | Living Room |
Exterior Features
| Lot Size Area | 0.15 |
|---|---|
| Lot Size Acres | 0.15 |
| Lot Features | 0 - .5 Acre |
| Parking Features | 2 Car Garage |
| Water Source | Public |
| Foundation Details | Crawl Space |
| Building Area Total | 1550 |
| Covered Spaces | 2 |
| Total Parking | 2 |
Amenities
- Foreclosure
- Views
- Short Sale
- New Construction
- Adult 55+
- Lease To Own
- No HOA Fees
- Furnished
- Primary On Main
- Air Conditioning
- Seller Finance
- Green
- Fixer Upper
- Horse
- Golf
- Fireplace
- Deck
- Garage
- Basement
- Pool
Property vs Single Family Average in 29485
Price
Year Built

 The data relating to real estate for sale on this web site comes in part from the Broker Reciprocity Program of Charleston Trident Association of REALTORS® -- All information deemed reliable but not guaranteed. All properties are subject to prior sale, change or withdrawal. Neither listing broker(s) or information provider(s) shall be responsible for any typographical errors, misinformation, misprints and shall be held totally harmless. Listing(s) information is provided for consumer's personal,
