



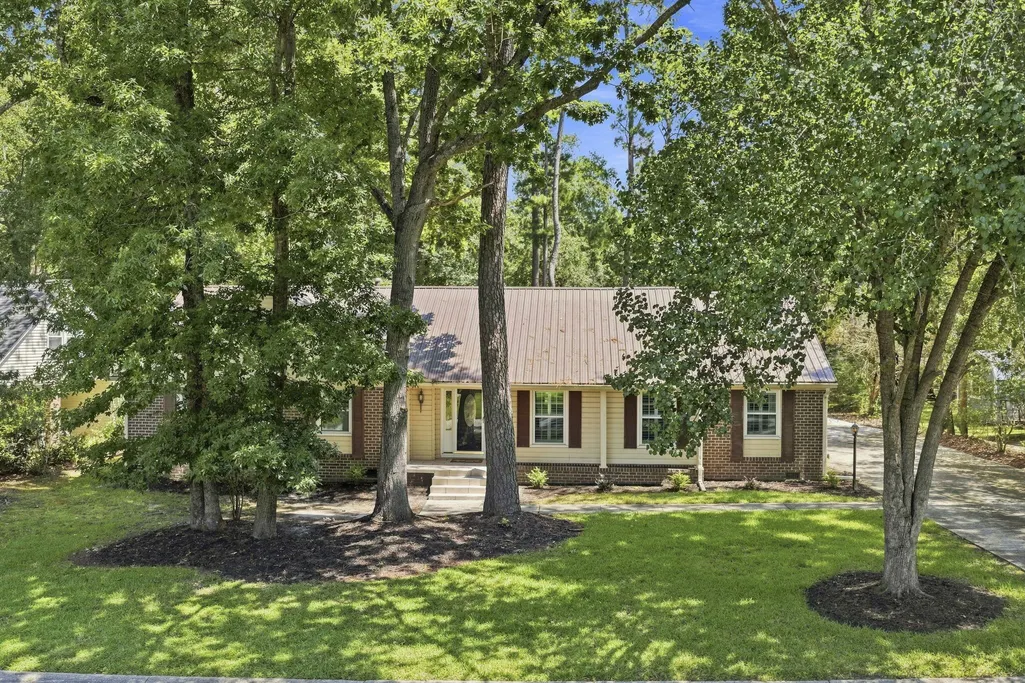
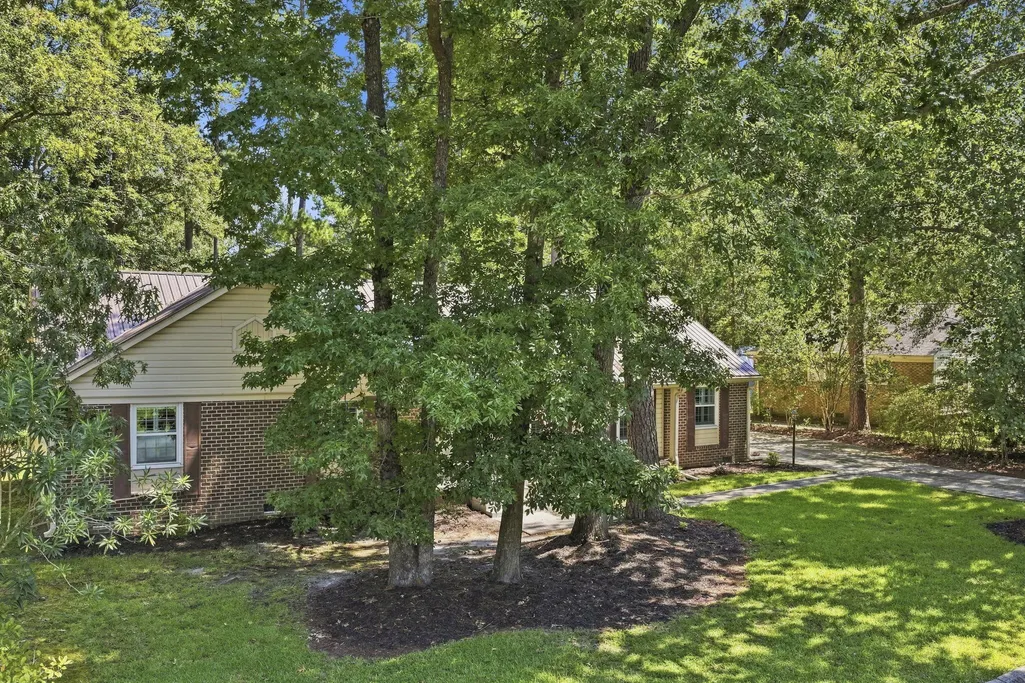
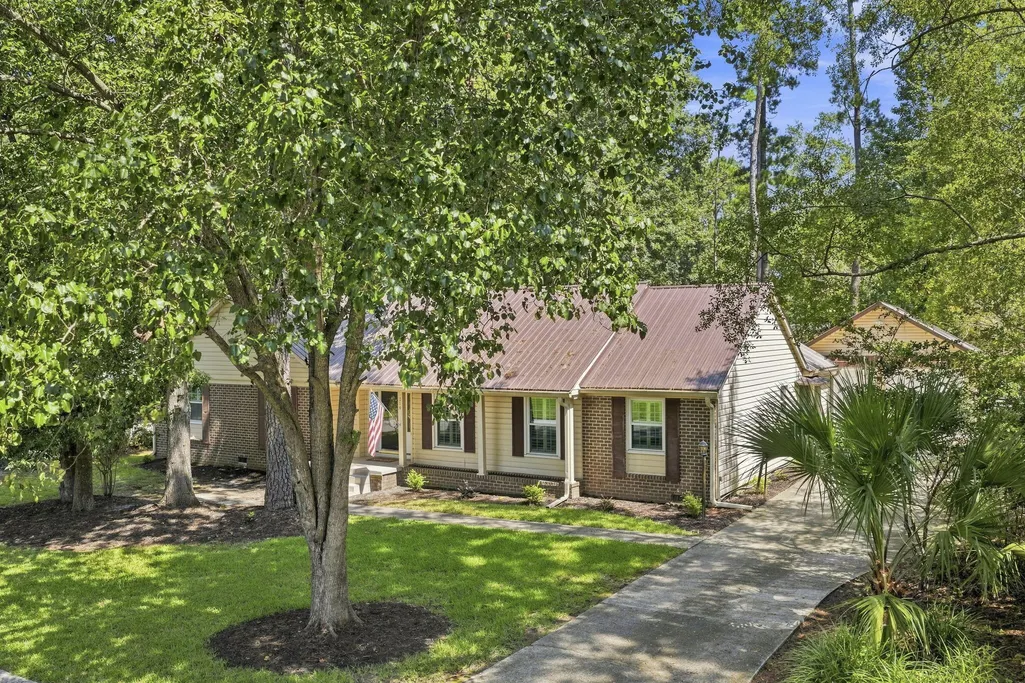
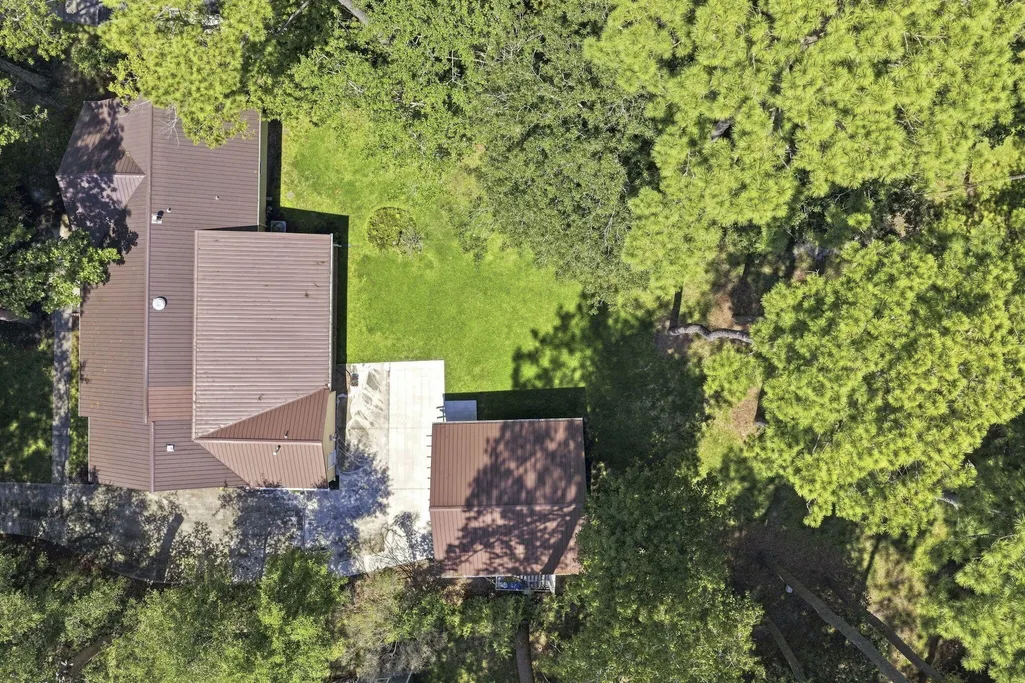
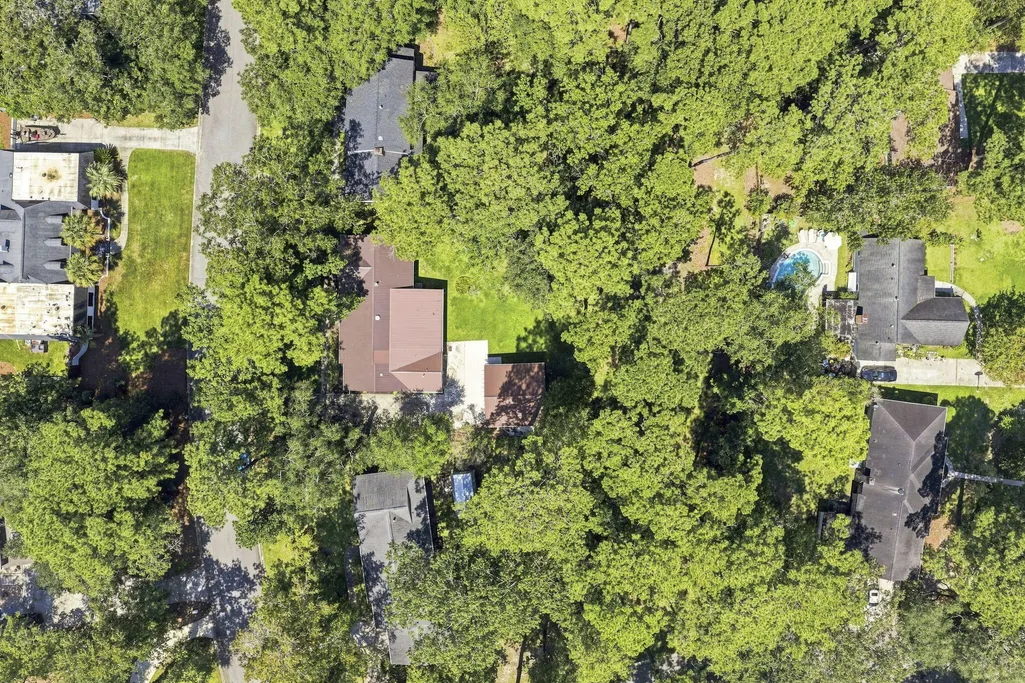
Address
219 Shaftesbury Lane, Summerville, SC
Price
$ 449,900
Property Attributes
- MLS#26025116
- TypeSingle Family
- Listing Status Active Contingent
- CountyDorchester
- CitySummerville
- Area61 - N. Chas-Summerville-Ladson-Dor
- NeighborhoodKings Grant
- Zip29485
- StyleTraditional
- Year Built1971
- Price$ 449,900
- Bedrooms3
- Full Bathrooms2
- Half Bathrooms1
- Sqr Footage2300
- Lot Size0.3 Acres
Data Source:
Charleston Trident MLS (CTARMLS)
Property Description
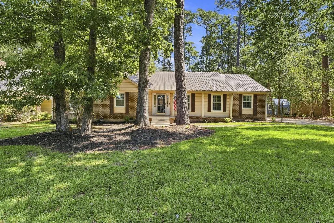
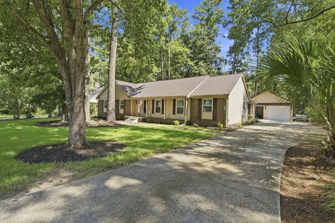
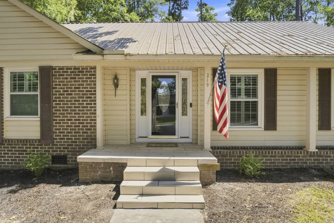
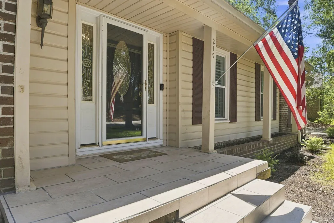
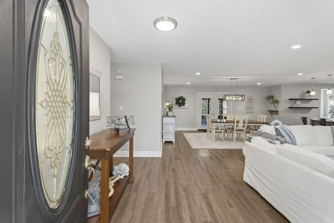
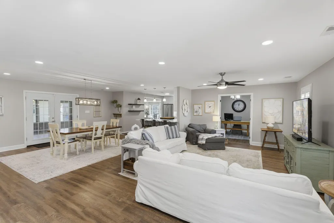
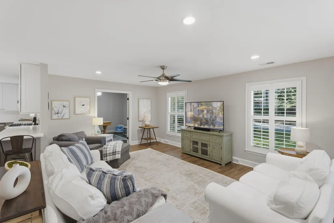
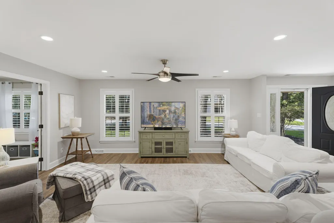
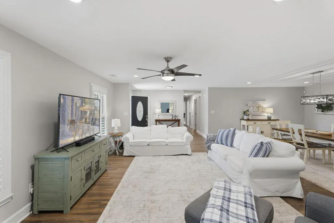
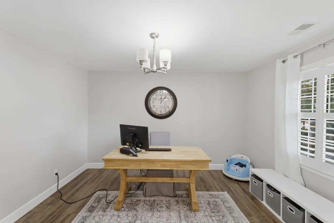
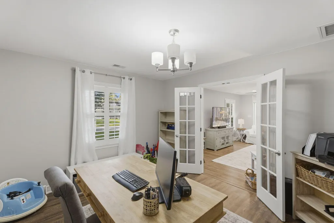
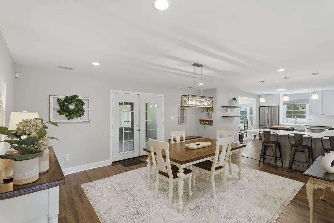
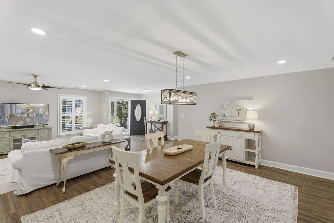
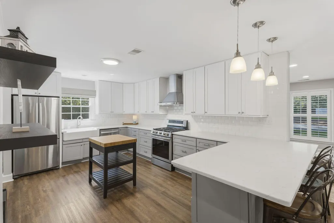
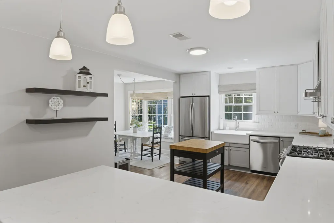
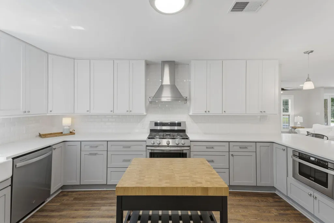
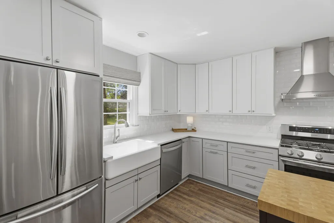
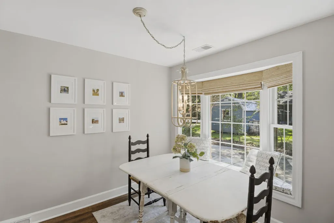
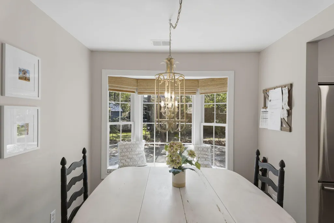
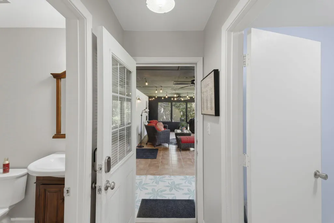
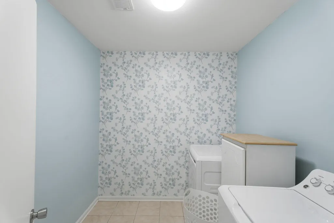
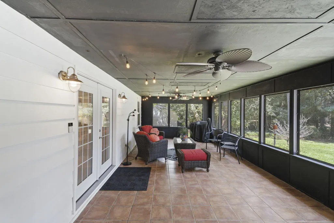
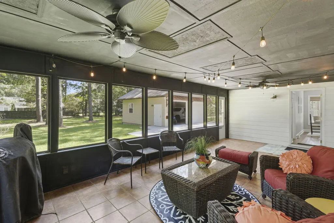
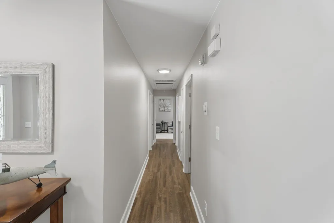
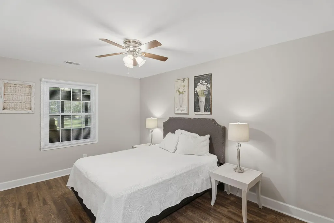
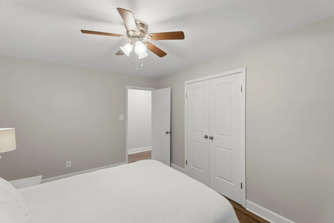
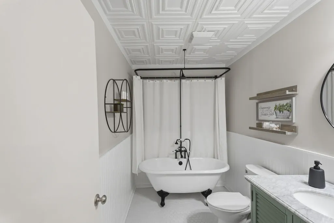
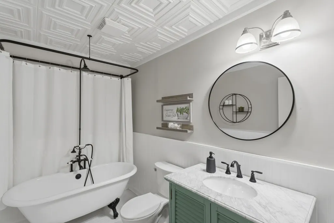
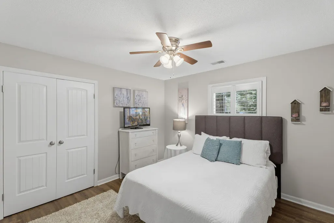
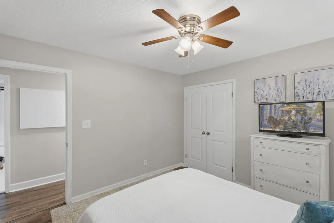
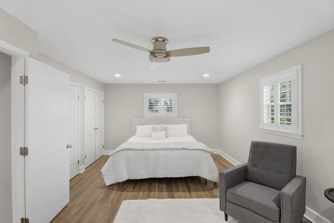
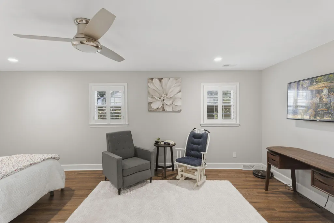
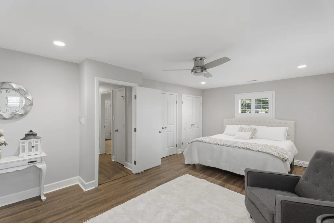
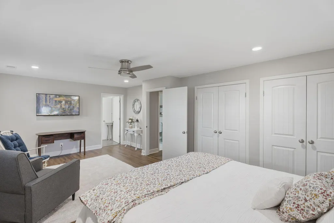
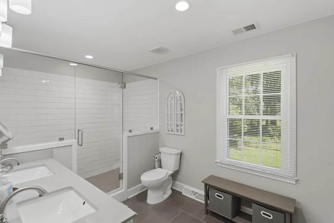
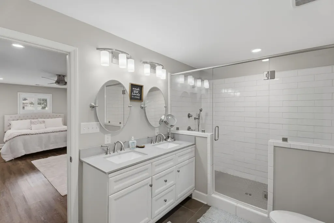
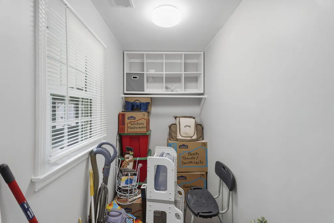
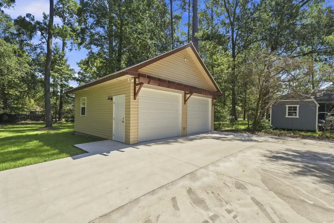
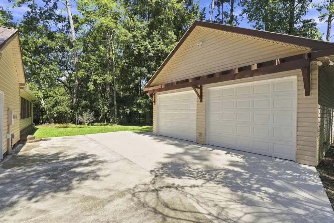
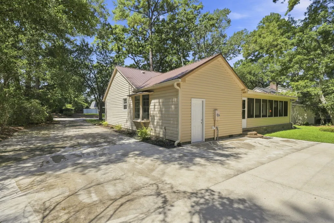
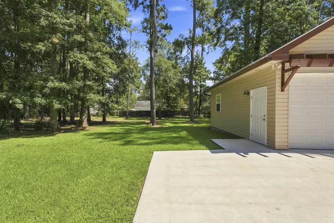
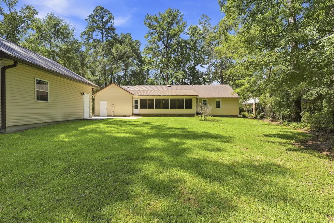
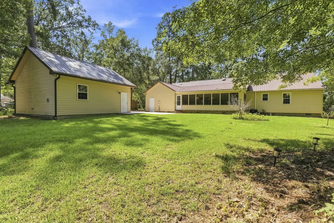
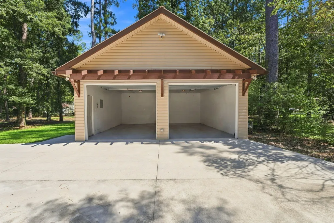
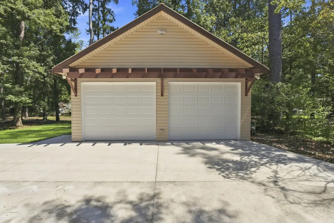
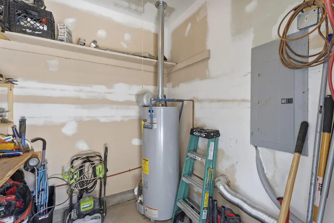
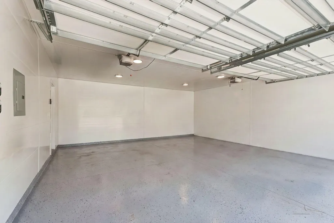
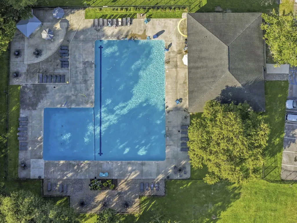
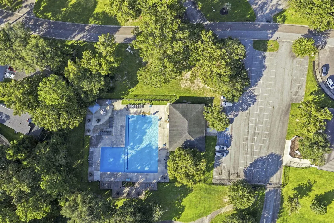
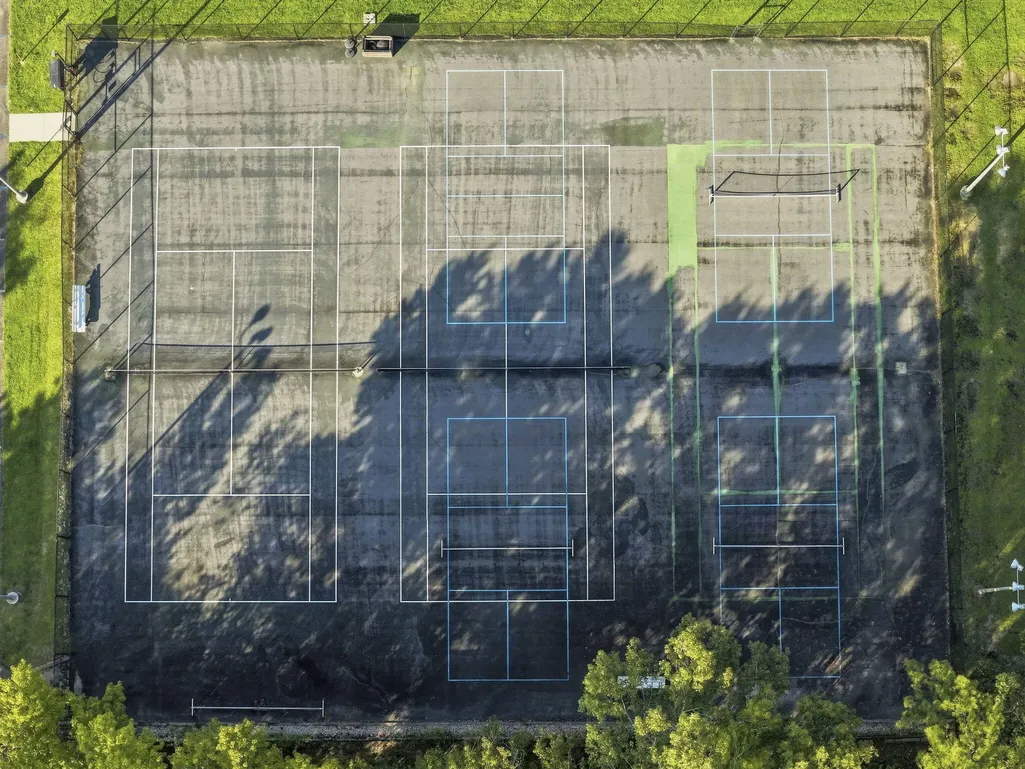
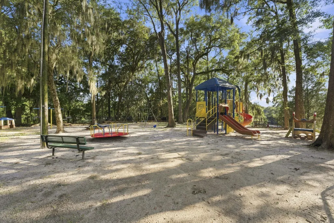
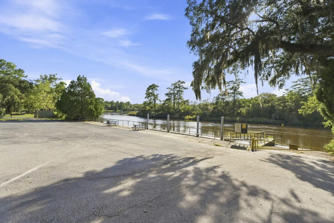
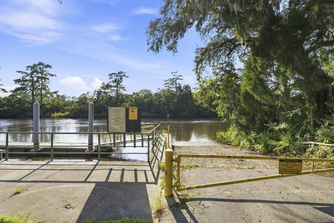
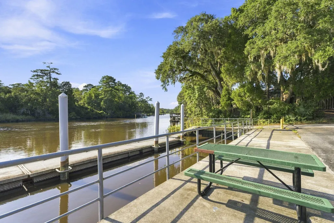
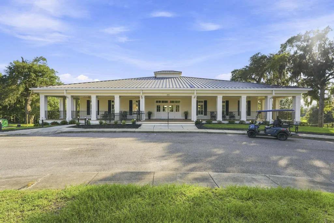
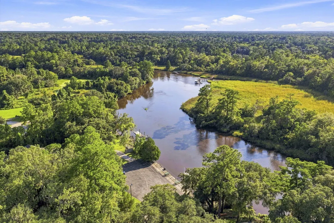
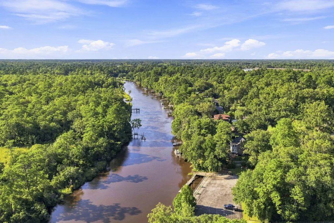
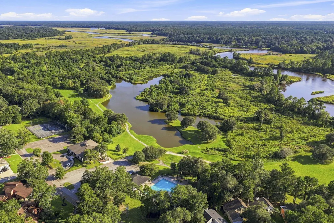
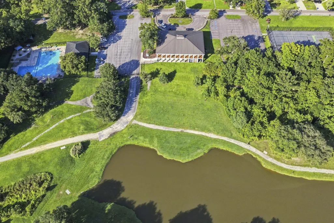
Welcome home to 219 Shaftesbury Lane, a beautifully renovated ranch in Summerville's sought-after Kings Grant neighborhood. Homes offering this level of thoughtful updates rarely come available in this established riverfront community.Step inside to bright, sunlit interiors filled with natural light through all-new windows and plantation shutters. The completely reimagined kitchen showcases quartz countertops, subway tile, and custom cabinetry alongside a gas range, anchored by a charming bay-window breakfast nook with island seating. French doors open from the living space to the patio, tying the indoor and outdoor living areas together seamlessly.The primary suite offers a true retreat: a generously sized bedroom paired with a beautifully updated bathroom, while a large laundry room adds everyday convenience. This home features everything from a long-lasting metal roof to an updated HVAC system (2021) and structural work backed by a lifetime foundation warranty. The detached two-car garage was rebuilt from the ground up, featuring insulated walls, an epoxy-coated floor, and a 220-amp electrical panel ready for a mini-split, workshop, or EV charger. A screened porch and an extra-long driveway with ample room for an RV or boat complete the outdoor package. Kings Grant residents enjoy exclusive access to a private marina and boat ramp on the Ashley River, a community pool, tennis and pickleball courts, a clubhouse, a playground, and nearly 72 acres of green space anchored by a pond and riverside pavilion. Homes of this caliber in Kings Grant rarely last. Schedule your private showing today!
| Elementary School | Middle School | High School |
|---|---|---|
| Oakbrook Elementary School | River Oaks Middle School | Ft. Dorchester High School |
| Price History | |
|---|---|
| 9/4/2026 | Listed $449,900 |
General Features
| County | Dorchester |
|---|---|
| Property Type | Residential |
| Subdivision Name | Kings Grant |
| Status | Active Contingent |
| Directions | Dorchester Rd Turn Onto Shaftesbury Lane And Home Is On Your Left After Approx. 1 Mile |
| High School | Ft. Dorchester |
| City | Summerville |
| MLS Area | 61 - N. Chas/Summerville/Ladson-Dor |
| Lot Size Units | Acres |
| Lot Size Square Feet | 13068 |
| Elementary School | Oakbrook |
| Middle/Junior High School | River Oaks |
| Building Area Units | Square Feet |
| Standard Status | Active Under Contract |
| Utilities | Dominion Energy,Summerville CPW |
| Sewer | Public Sewer |
| Heating | Central,Natural Gas |
| Cooling | Central Air |
| Roof | Metal |
| Garage Spaces | 2 |
| Construction Materials | Brick,Vinyl Siding |
| Year Built | 1971 |
| Community Features | Boat Ramp,Clubhouse,Club Membership Available,Dog Park,Park,Pool,Tennis Court(s),Walk/Jog Trails |
| New Construction | false |
| Garage Y/N | true |
| Other Structures | No,Workshop |
| Patio/Porch Features | Screened |
| Architectural Style | Traditional |
| Stories Count | 1 |
| Levels | One |
| Property Subtype | Single Family Detached |
| Full Baths | 2 |
| Carport Y/N | false |
| Property Attached Y/N | false |
| Entry Location | Ground Level |
| Virtual Tour | https://www.zillow.com/view-imx/153ac9fe-2f8c-46bd-9826-83085cf2ed54/?initialViewType=pano&hidePhotos=true&setAttribution=mls&wl=true&utm_source=email&utm_medium=email&utm_campaign=emm-3dtourpublished |
| Attached Garage | false |
Interior Features
| Interior Amenities | Ceiling - Smooth,Walk-In Closet(s),Ceiling Fan(s),Eat-in Kitchen,Living/Dining Combo,Office,Utility |
|---|---|
| Air Conditioning Y/N | true |
| Heating Y/N | true |
| Laundry Features | Washer Hookup,Laundry Room |
| Total Bedrooms | 3 |
| Fireplace Y/N | false |
| Half Baths | 1 |
| Room Type | Eat-In-Kitchen,Laundry,Living/Dining Combo,Office,Utility |
| Primary Bedroom Features | Ceiling Fan(s),Multiple Closets,Walk-In Closet(s) |
| Flooring | Ceramic Tile,Laminate |
Exterior Features
| Lot Size Area | 0.3 |
|---|---|
| Lot Size Acres | 0.3 |
| Lot Features | 0 - .5 Acre |
| Parking Features | 2 Car Garage,Detached,Garage Door Opener |
| Water Source | Public |
| Foundation Details | Crawl Space |
| Building Area Total | 2300 |
| Covered Spaces | 2 |
| Exterior Amenities | Rain Gutters |
| Total Parking | 2 |
Amenities
- Foreclosure
- Views
- Short Sale
- New Construction
- Adult 55+
- Lease To Own
- No HOA Fees
- Furnished
- Primary On Main
- Air Conditioning
- Seller Finance
- Green
- Fixer Upper
- Horse
- Golf
- Fireplace
- Deck
- Garage
- Basement
- Pool
Property vs Single Family Average in 29485
Price
Year Built

 The data relating to real estate for sale on this web site comes in part from the Broker Reciprocity Program of Charleston Trident Association of REALTORS® -- All information deemed reliable but not guaranteed. All properties are subject to prior sale, change or withdrawal. Neither listing broker(s) or information provider(s) shall be responsible for any typographical errors, misinformation, misprints and shall be held totally harmless. Listing(s) information is provided for consumer's personal,
